
31 Butler PkwySummit City, NJ 07901
Mortgage Calculator
Monthly Payment (Est.)
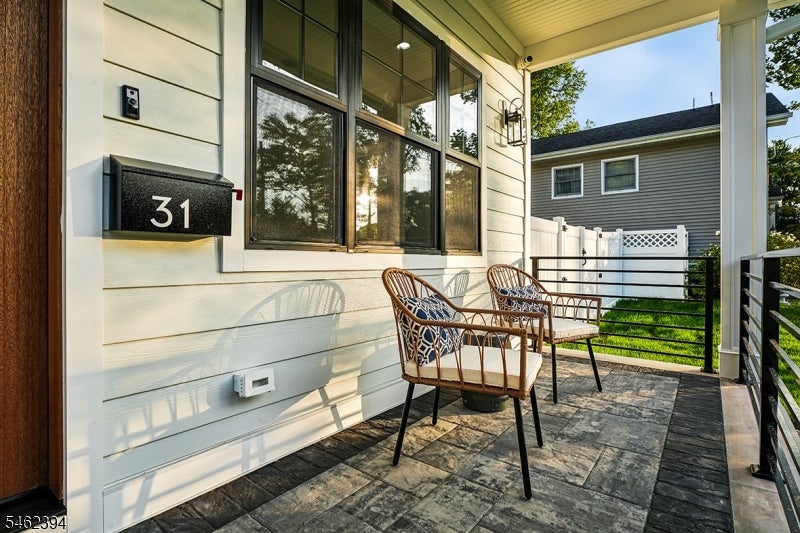
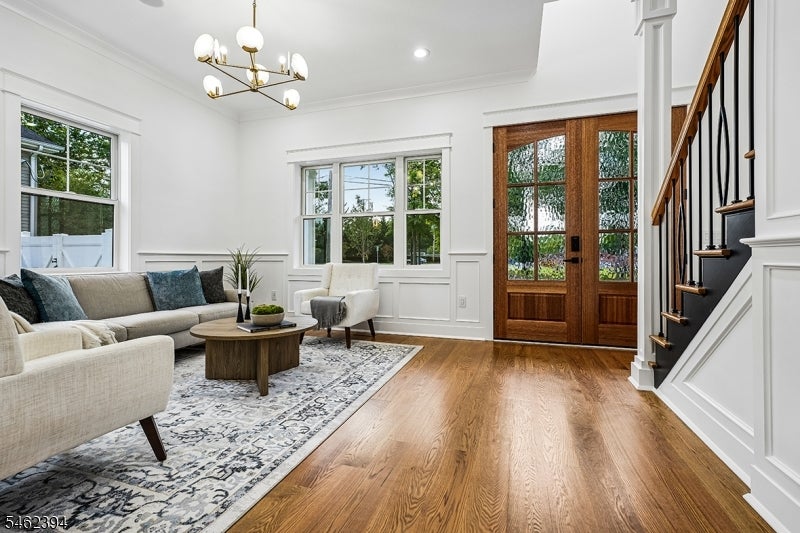
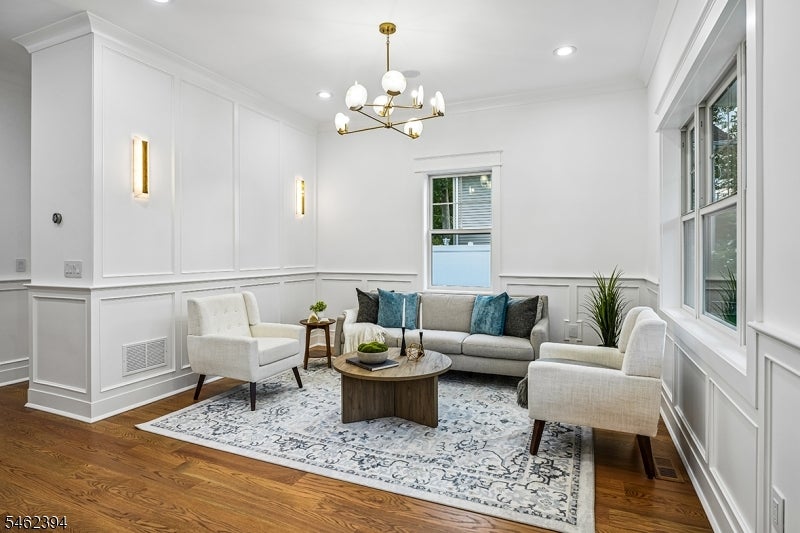
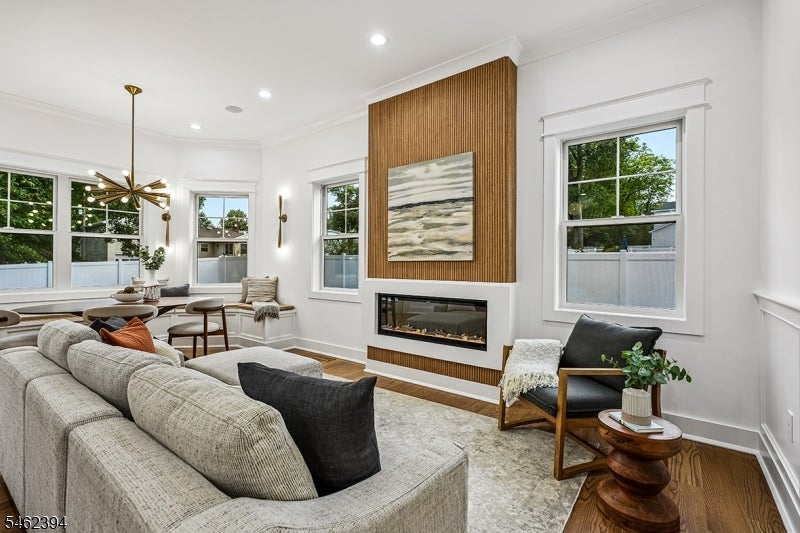
Enter an interest rate to see your estimated monthly payment.This exceptional new 6BR, 5.5BA custom home by OES Properties combines luxury design, modern technology and an outstanding location directly across from Tatlock Park with Washington Elementary and Summit High School both within easy walking distance. Set on approx. 1/4 acre with a fully fenced backyard offering privacy and ample space for outdoor entertaining. Soaring 10' ceilings, light oak floors, paneled wainscoting and custom millwork set an elegant tone throughout the first floor. The impressive family room features a custom TV wall with integrated speakers, while the designer kitchen showcases Viking and Sub-Zero appliances, premium cabinetry and a quartzite waterfall island. A private 1st-floor ensuite bedroom offers ideal guest or extended living. Upstairs, the luxurious primary suite features two custom walk-in closets and a spa-like bath, joined by three additional bedrooms and laundry. All baths feature Kohler plumbing fixtures. The finished lower level adds a spacious recreation room, wet bar, dining area and private 6th bedroom suite. Hardwired security, whole-house water filtration, Wi-Fi access points, EV charger and generator-ready service add modern convenience. Includes a 10-year 2-10 Home Buyers Warranty for added comfort and peace of mind.
| 6 days ago | Status changed to Active | |
| 6 days ago | Listing updated with changes from the MLS® | |
| 7 days ago | Listing first seen on site |
The data relating to real estate for sale on this website comes in part from the IDX Program of Garden State Multiple Listing Service, L.L.C. Real estate listings held by other brokerage firms are marked as IDX Listing. Notice: The dissemination of listings on this website does not constitute the consent required by N.J.A.C. 11:5.6.1 (n) for the advertisement of listings exclusively for sale by another broker. Any such consent must be obtained in writing from the listing broker. This information is being provided for Consumers’ personal, non-commercial use and may not be used for any purpose other than to identify prospective properties consumers may be interested in purchasing. Information deemed reliable but not guaranteed. Copyright © 2026 Garden State Multiple Listing Service, L.L.C. All rights reserved.