
8 Upper Hill RdFredon Twp., NJ 07860
Mortgage Calculator
Monthly Payment (Est.)
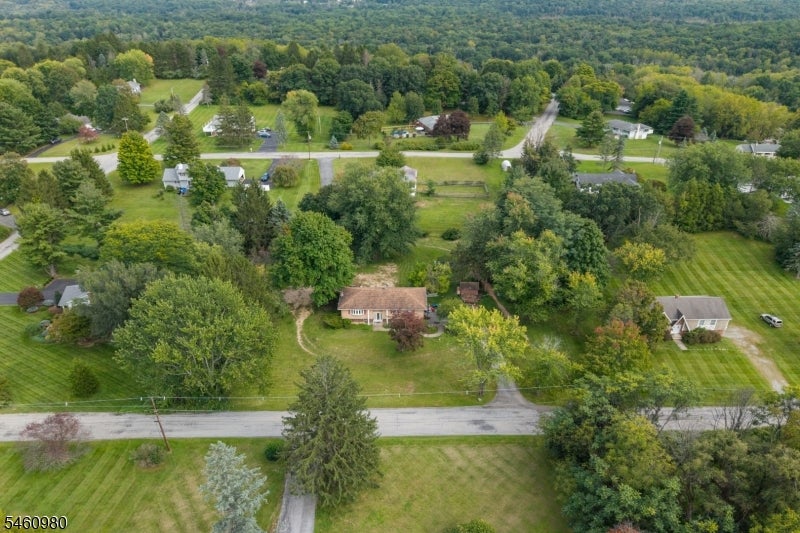
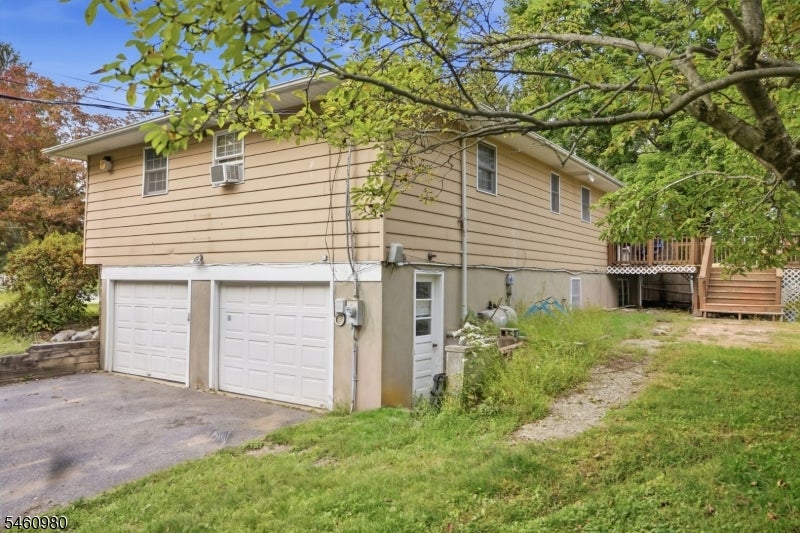
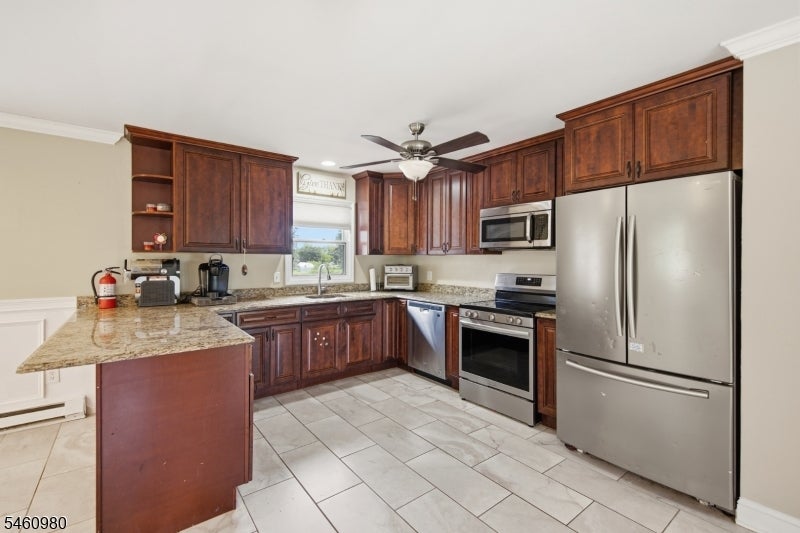
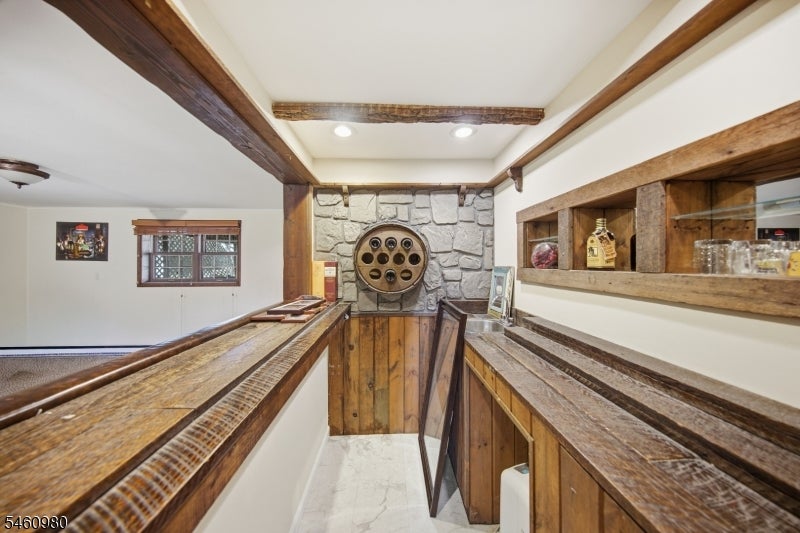
Enter an interest rate to see your estimated monthly payment.Set on a private 1.01-acre lot, this beautifully updated bi-level offers the space and privacy today's buyers are looking for, without sacrificing modern comfort. With 2,196 square feet of living space, 3 bedrooms, and 2 full bathrooms, there's plenty of room to spread out and make it your own. A 2014 renovation brought this home into the present with gleaming hardwood floors and granite countertops that give the kitchen a polished, move-in-ready feel. The primary bedroom is finished with elegant wall sconce lighting, adding a warm, designer touch. Downstairs, the basement offers a built-in bar area complete with a possible sink hookup ready to become the ultimate entertaining space or cozy retreat. Comfort is covered year-round with electric baseboard heat paired, plus supplemental window units for added flexibility. The property is serviced by a private well with a newer well tank and a private septic system (ATS-type), installed in 2015 for added peace of mind.With its blend of privacy, updated finishes, and versatile living space, 8 Upper Hill Rd is ready to welcome its next chapter.
| 6 days ago | Listing updated with changes from the MLS® | |
| 7 days ago | Listing first seen on site |
The data relating to real estate for sale on this website comes in part from the IDX Program of Garden State Multiple Listing Service, L.L.C. Real estate listings held by other brokerage firms are marked as IDX Listing. Notice: The dissemination of listings on this website does not constitute the consent required by N.J.A.C. 11:5.6.1 (n) for the advertisement of listings exclusively for sale by another broker. Any such consent must be obtained in writing from the listing broker. This information is being provided for Consumers’ personal, non-commercial use and may not be used for any purpose other than to identify prospective properties consumers may be interested in purchasing. Information deemed reliable but not guaranteed. Copyright © 2026 Garden State Multiple Listing Service, L.L.C. All rights reserved.
Did you know? You can invite friends and family to your search. They can join your search, rate and discuss listings with you.