
78 Mattison RdFrankford Twp., NJ 07826
Mortgage Calculator
Monthly Payment (Est.)
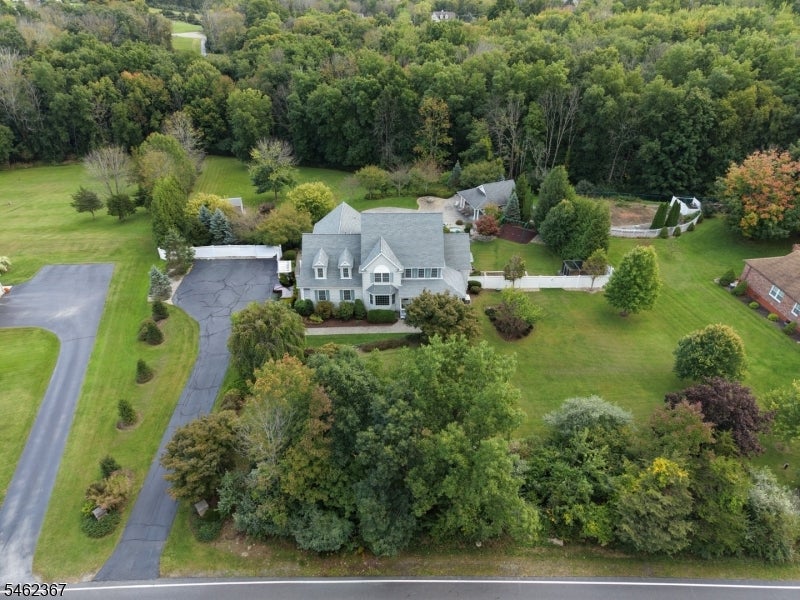
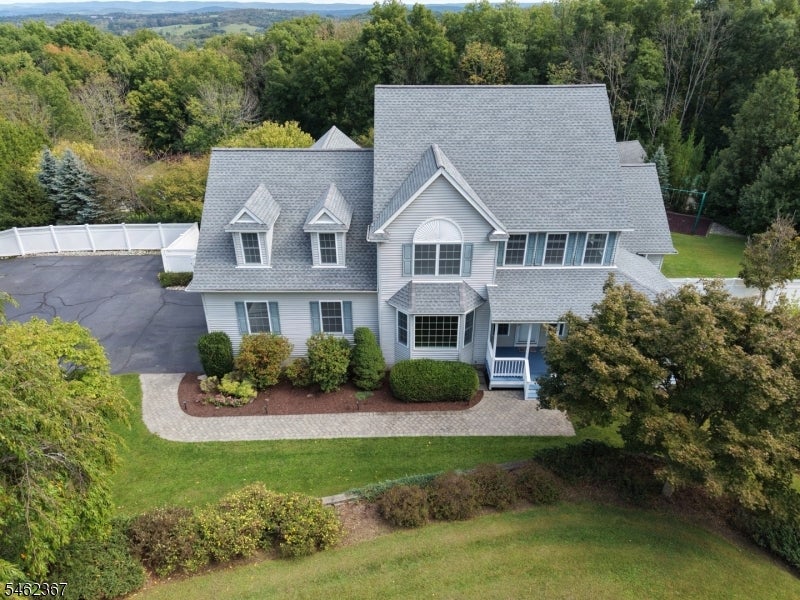
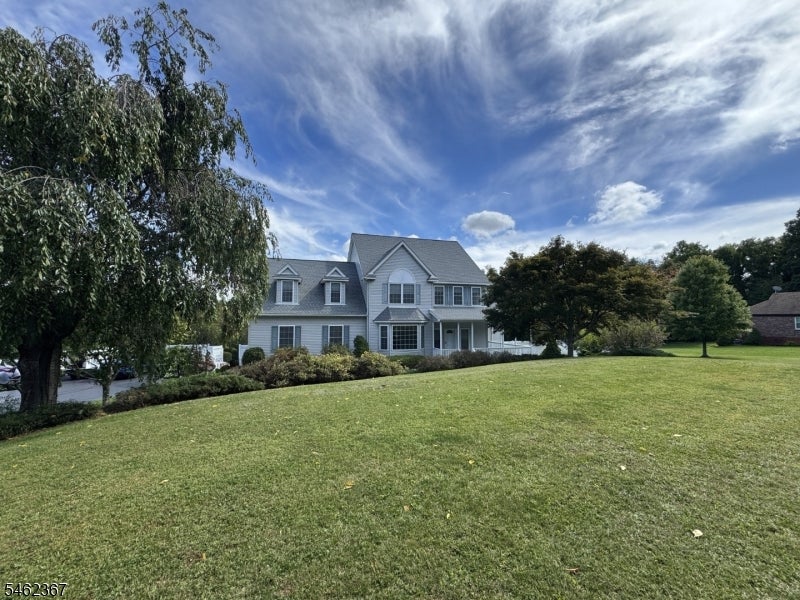
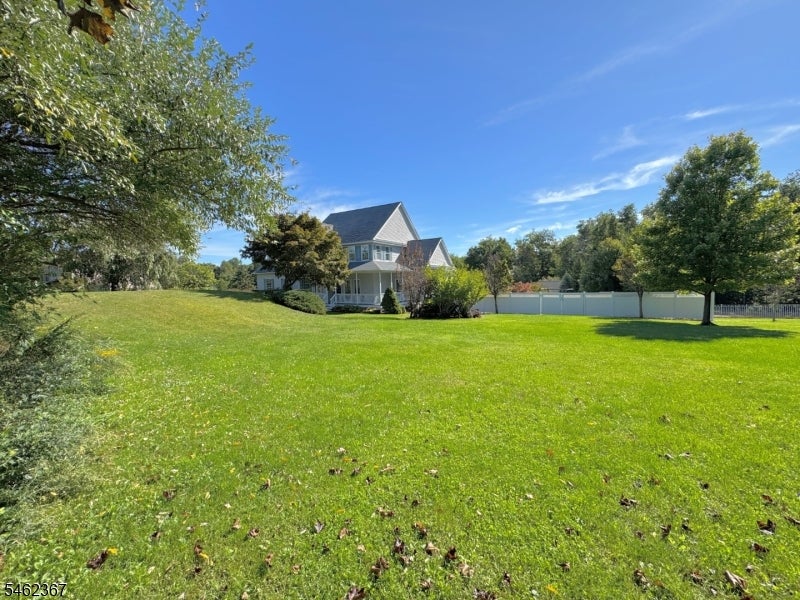
Enter an interest rate to see your estimated monthly payment.FIRST TIME OFFERED! Spoil yourself by calling this generously sized, custom colonial in desirable Frankford Township home yours! Enjoy entertaining w/ ease whether inside or out. Outside find a fully fenced in back yard surrounded by evergreen trees for year round privacy, a storage shed, multiple gardens, commercial grade swings, a finished pool house w/ full size appliances summer kitchen & a half bathroom, a custom heated in-ground pool w/ spa, beautiful hardscaping, an open yard, & two covered porches. Enter the home & fall in love w/ the open floor plan. The first floor offers a formal dining room, expansive eat in kitchen, laundry room, half bathroom, living room with gas fireplace, & a first floor primary suite w/ full bathroom, jetted tub & walk in closet! Heading upstairs you will find not one, but 2 bonus rooms (one with vaulted ceilings) two full bathrooms and three bedrooms. What's even better is that each bedroom has direct access to a full bathroom! If that's not enough, head downstairs to the full finished basement where the fun continues! Whether you are looking to have a home theater, playroom, gym, or something else, the possibilities are endless with nearly 1,446sqft of finished space and a double door exit to the back patio! Downstairs there is also a full utility room & a full storage room w/ custom built shelves ready for storage or perhaps a wine room?! Did I mention the whole home generator for peace of mind? This is the one you have been waiting for!!
| 6 days ago | Listing updated with changes from the MLS® | |
| 7 days ago | Listing first seen on site |
The data relating to real estate for sale on this website comes in part from the IDX Program of Garden State Multiple Listing Service, L.L.C. Real estate listings held by other brokerage firms are marked as IDX Listing. Notice: The dissemination of listings on this website does not constitute the consent required by N.J.A.C. 11:5.6.1 (n) for the advertisement of listings exclusively for sale by another broker. Any such consent must be obtained in writing from the listing broker. This information is being provided for Consumers’ personal, non-commercial use and may not be used for any purpose other than to identify prospective properties consumers may be interested in purchasing. Information deemed reliable but not guaranteed. Copyright © 2026 Garden State Multiple Listing Service, L.L.C. All rights reserved.
Did you know? You can invite friends and family to your search. They can join your search, rate and discuss listings with you.