Save
Ask
Tour
Hide
Share
$1,100,000
6 Days On Site

40 Old Boonton Rd
Denville Twp., NJ 07834

For Sale|Residential|Active
3
Beds
3
Total Baths
2
Full Baths
1
Partial Bath
3,023
SqFt
$364
/SqFt
1920
Built
County:
Morris
Call Now: 973-222-1718
Is this the listing for you? We can help make it yours.
973-222-1718
40 Old Boonton Rd40 Old Boonton Rd40 Old Boonton Rd40 Old Boonton Rd
Save
Ask
Tour
Hide
Share

Mortgage Calculator

Monthly Payment (Est.)

Enter an interest rate to see your estimated monthly payment.
Calculator powered by Showcase IDX, a Constellation1 Company. Copyright ©2026 Information is deemed reliable but not guaranteed.

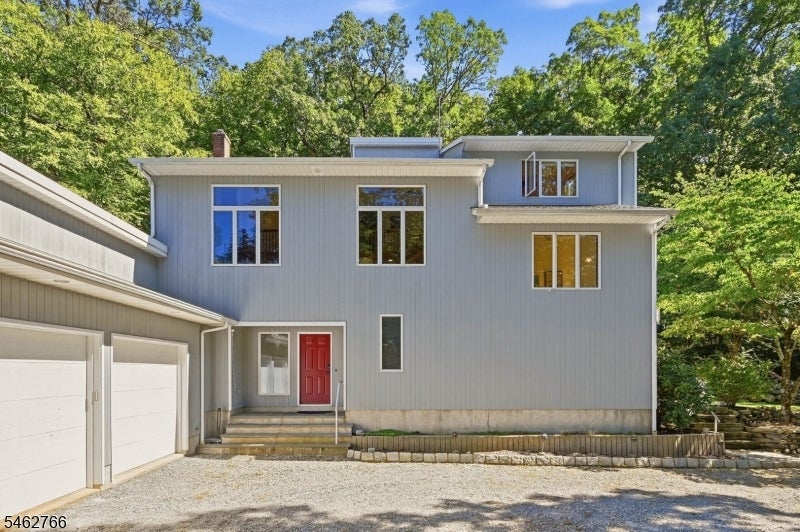
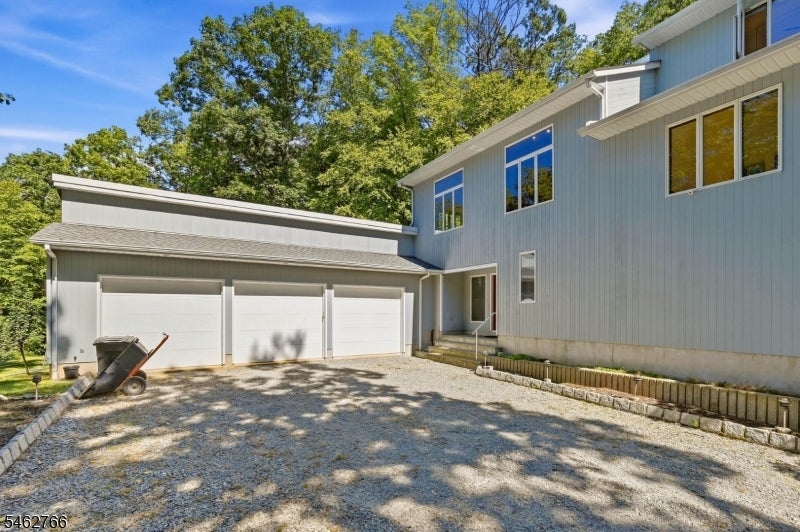
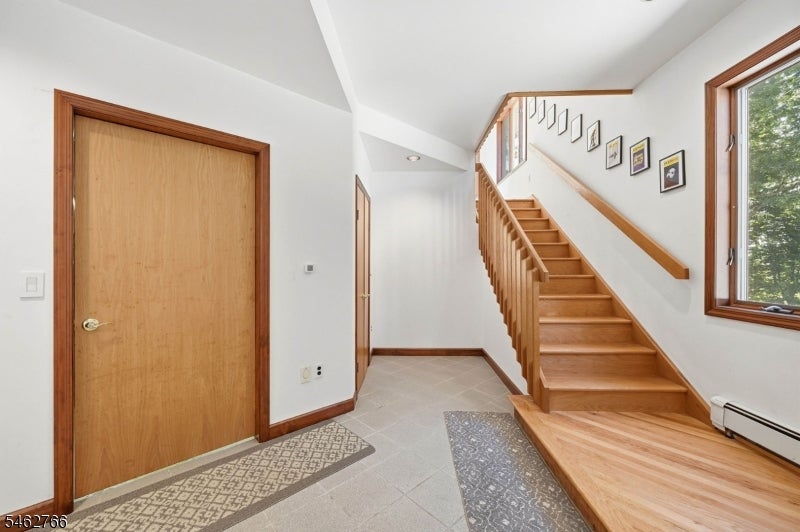
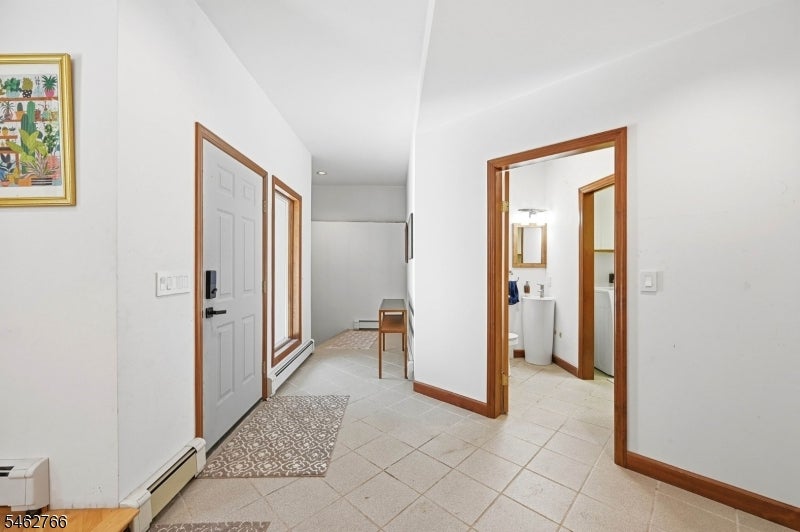
Private 2+ acre contemporary retreat bordering Tourne County Park. Rebuilt in 2015, this light-filled home features soaring vaulted ceilings, oversized windows, warm wood floors, and a stunning original stone gas fireplace. The updated kitchen opens to a spacious deck and patio overlooking peaceful wooded surroundings, perfect for entertaining or relaxing in nature. A unique value-add is the walkout lower level, already equipped with water and sewer hookups, offering exceptional potential to expand the home with additional living space, guest quarters, home offices, or easily convert to a 4- or 5-bedroom layout. Additional highlights include an oversized 3-car garage, jacuzzi tub, 2021 roof, public water, 200-amp electrical service, two laundry rooms and direct access to miles of hiking and outdoor recreation. Conveniently located near shopping, dining, and the Denville NJ TRANSIT Station for service to New York City. A rare opportunity to own a private estate-like property with room to grow and endless possibilities.

Save
Ask
Tour
Hide
Share
Listing Snapshot
Price 
$1,100,000
Days On Site 
6 Days
Bedrooms 
3
Inside Area (SqFt) 
3,023 sqft
Total Baths 
3
Full Baths 
2
Partial Baths 
1
Lot Size 
2.09 Acres
Year Built 
1920
MLS® Number 
4054618
Status 
Active
Property Tax 
N/A
HOA/Condo/Coop Fees 
N/A
Sq Ft Source 
N/A
Friends & Family
Recent Activity
6 days agoListing updated with changes from the MLS®
7 days agoListing first seen on site
General Features
Acres 
2.09
Carport 
5
Garage 
Yes
Garage Spaces 
3
Parking 
GravelGarage Door Opener
Parking Spaces 
5
Security 
Smoke Detector(s)
Sewer 
Septic Tank
SqFt Total 
3023
Style 
Custom Home
Utilities 
Cable AvailableUnderground Utilities
Water Source 
Public
Interior Features
Appliances 
DishwasherDryerRefrigeratorGas OvenGas RangeWasherWater SoftenerGas Water Heater
Basement 
Crawl SpacePartially FinishedWalk-Out Access
Cooling 
Central Air
Fireplace 
Yes
Fireplace Features 
Gas
Fireplaces 
1
Flooring 
TileWood
Interior 
Breakfast BarCathedral Ceiling(s)Central VacuumWalk-In Closet(s)
Spa 
Yes
Bedroom 1 
Level – Second
Bedroom 2 
Level – Second
Bedroom 3 
Level – Second
Dining Room 
Level – FirstDescription – Formal Dining Room
Family Room 
Level – First
Kitchen 
Level – FirstDescription – Breakfast Bar
Living Room 
Level – First
Master Bedroom 
Description – Full Bath, Walk-In Closet
Save
Ask
Tour
Hide
Share
Exterior Features
Construction Details 
Wood Siding
Lot Features 
Wooded
Patio And Porch 
DeckPatio
Roof 
Asphalt
Spa 
Yes
Listing courtesy of PREMIUMONE REALTY

The data relating to real estate for sale on this website comes in part from the IDX Program of Garden State Multiple Listing Service, L.L.C. Real estate listings held by other brokerage firms are marked as IDX Listing. Notice: The dissemination of listings on this website does not constitute the consent required by N.J.A.C. 11:5.6.1 (n) for the advertisement of listings exclusively for sale by another broker. Any such consent must be obtained in writing from the listing broker. This information is being provided for Consumers’ personal, non-commercial use and may not be used for any purpose other than to identify prospective properties consumers may be interested in purchasing. Information deemed reliable but not guaranteed. Copyright © 2026 Garden State Multiple Listing Service, L.L.C. All rights reserved.

Neighborhood & Commute
Source: Walkscore
Disclosure: Community information and market data powered by Constellation Data Labs. Information is deemed reliable but not guaranteed.
Save
Ask
Tour
Hide
Share