
Butler Boro, NJ 07405
Mortgage Calculator
Monthly Payment (Est.)
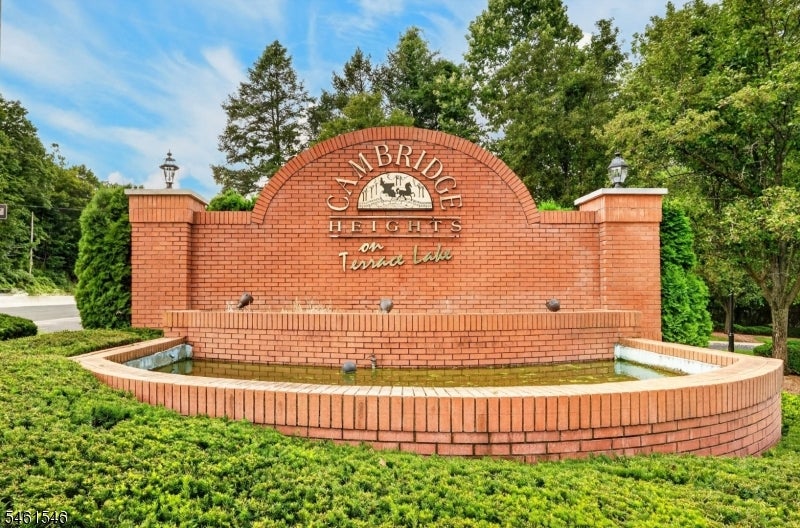
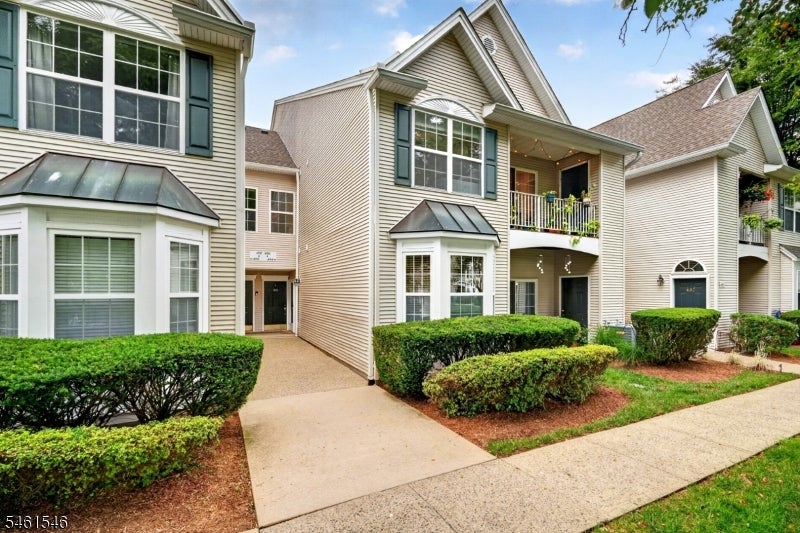
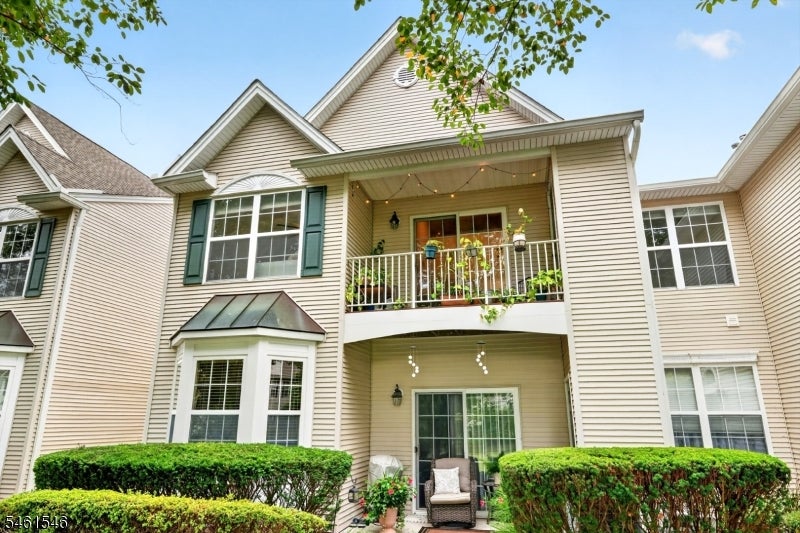
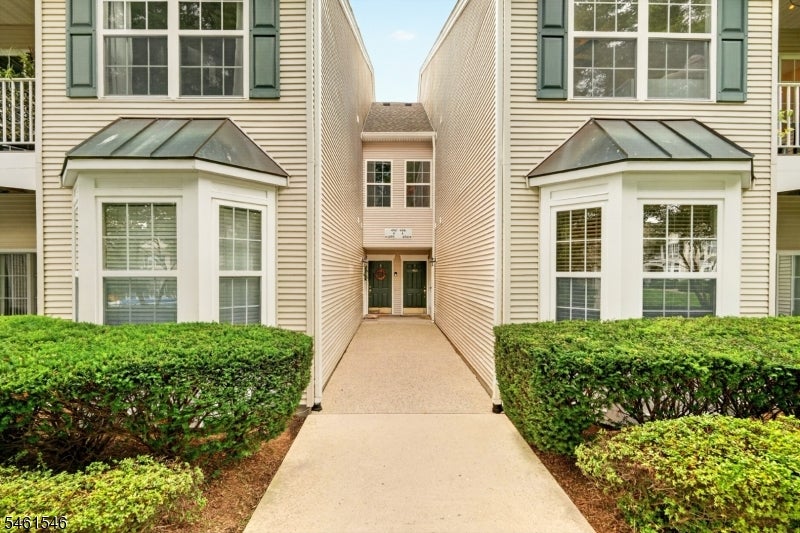
Enter an interest rate to see your estimated monthly payment.Welcome to the Hampton model, the largest condo floor plan in the gated Cambridge Heights community, offering a spacious layout and a beautiful setting overlooking the serene courtyard, grassy area, fountain, and pool. This upper-level home features wood flooring throughout the hallway, kitchen, and dining room. The kitchen is equipped with stainless steel appliances, recessed lighting, and convenient access to the adjacent laundry room with front-loading washer and dryer. The living room makes an immediate impression with dramatic ceilings, recessed lighting, and a cozy gas fireplace, creating a comfortable space for both relaxing and entertaining. Both bedrooms feature ceiling fans, while the private balcony provides additional outdoor space along with a generous storage closet. Enjoy the convenience of gated community living with easy access to major highways, public transportation, shopping, dining, and everyday necessities. Spacious living, community amenities, and a convenient location all come together in this sought-after Cambridge Heights home.
| 6 days ago | Listing updated with changes from the MLS® | |
| 7 days ago | Listing first seen on site |
The data relating to real estate for sale on this website comes in part from the IDX Program of Garden State Multiple Listing Service, L.L.C. Real estate listings held by other brokerage firms are marked as IDX Listing. Notice: The dissemination of listings on this website does not constitute the consent required by N.J.A.C. 11:5.6.1 (n) for the advertisement of listings exclusively for sale by another broker. Any such consent must be obtained in writing from the listing broker. This information is being provided for Consumers’ personal, non-commercial use and may not be used for any purpose other than to identify prospective properties consumers may be interested in purchasing. Information deemed reliable but not guaranteed. Copyright © 2026 Garden State Multiple Listing Service, L.L.C. All rights reserved.