
828 North Ave WestWestfield Town, NJ 07090
Mortgage Calculator
Monthly Payment (Est.)
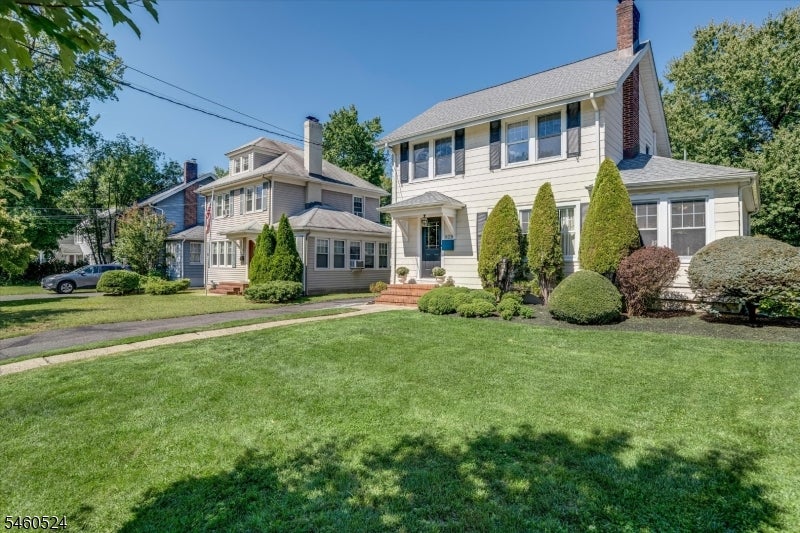
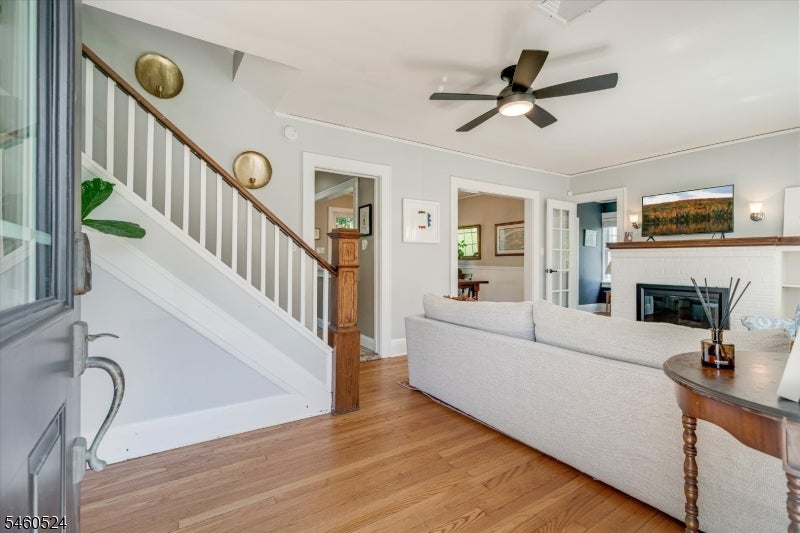
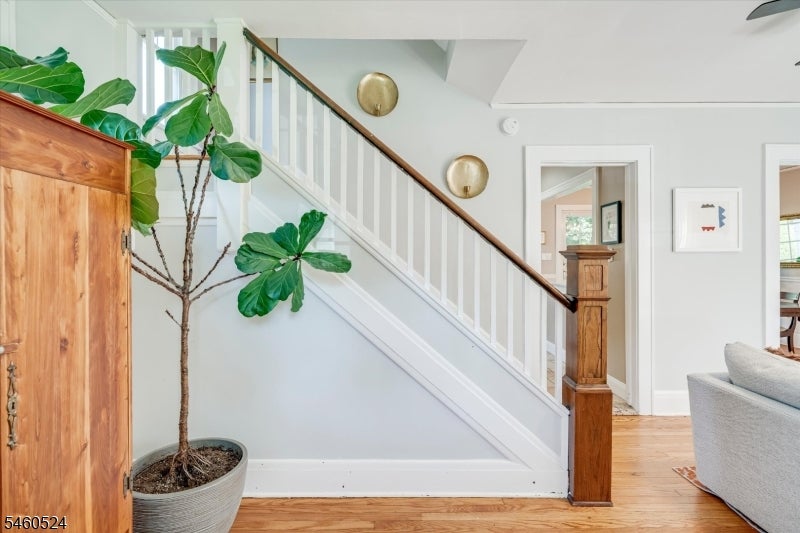
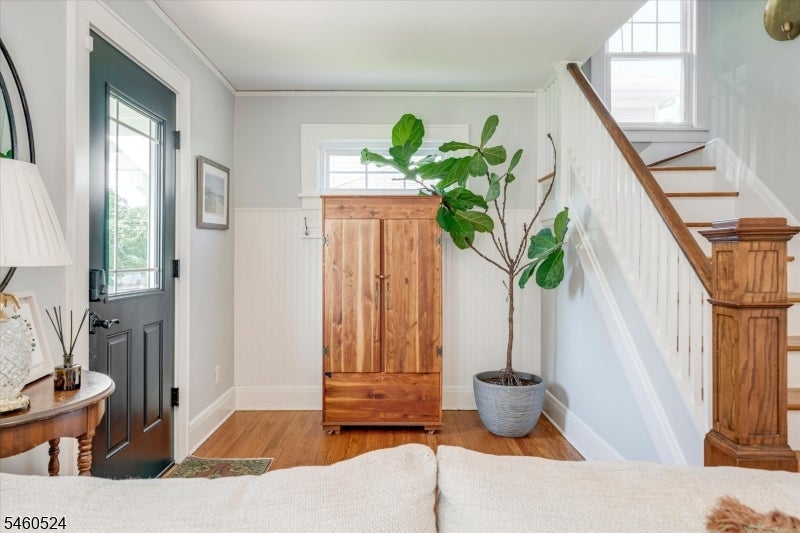
Enter an interest rate to see your estimated monthly payment.Beautifully maintained and thoughtfully renovated, this inviting Colonial blends timeless architectural charm with the comfort and style of modern living. Offering four bedrooms and four floors of living space, this home provides a wonderful balance of elegance, versatility, and everyday functionality. A welcoming entry introduces gracious living spaces, including a formal dining room, an elegant living room, and a versatile office or den. The renovated kitchen serves as the heart of the home, offering a natural gathering space for everyday and entertaining. The second floor features three well-appointed bedrooms and a beautifully renovated hall bath, while the third-floor bedroom offers a private retreat, ideal for extended living or additional workspace. Recent important updates include a new roof, water heater, air conditioning system, and furnace. Outside, enjoy a lovely backyard and patio, creating an inviting setting for outdoor dining, entertaining, or simply unwinding. Complete with a security system and meticulously cared-for interiors, this charming Colonial offers a wonderful opportunity to enjoy classic style with modern comforts.
| 6 days ago | Listing updated with changes from the MLS® | |
| 7 days ago | Listing first seen on site |
The data relating to real estate for sale on this website comes in part from the IDX Program of Garden State Multiple Listing Service, L.L.C. Real estate listings held by other brokerage firms are marked as IDX Listing. Notice: The dissemination of listings on this website does not constitute the consent required by N.J.A.C. 11:5.6.1 (n) for the advertisement of listings exclusively for sale by another broker. Any such consent must be obtained in writing from the listing broker. This information is being provided for Consumers’ personal, non-commercial use and may not be used for any purpose other than to identify prospective properties consumers may be interested in purchasing. Information deemed reliable but not guaranteed. Copyright © 2026 Garden State Multiple Listing Service, L.L.C. All rights reserved.
Did you know? You can invite friends and family to your search. They can join your search, rate and discuss listings with you.