
3 Larch DrHardyston Twp., NJ 07460
Mortgage Calculator
Monthly Payment (Est.)
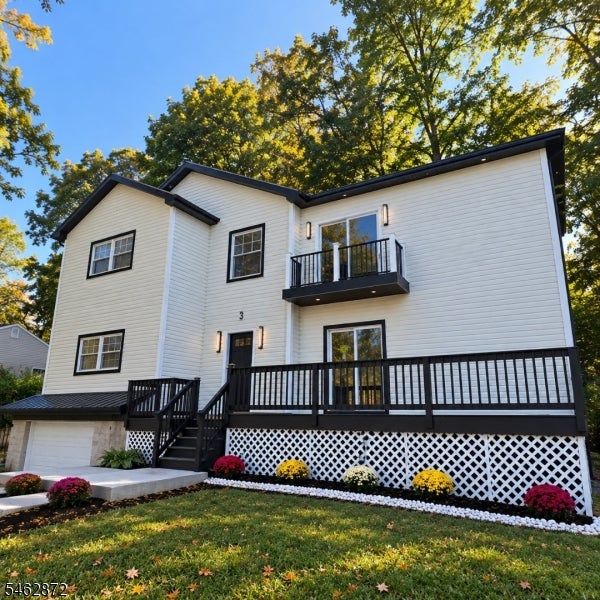
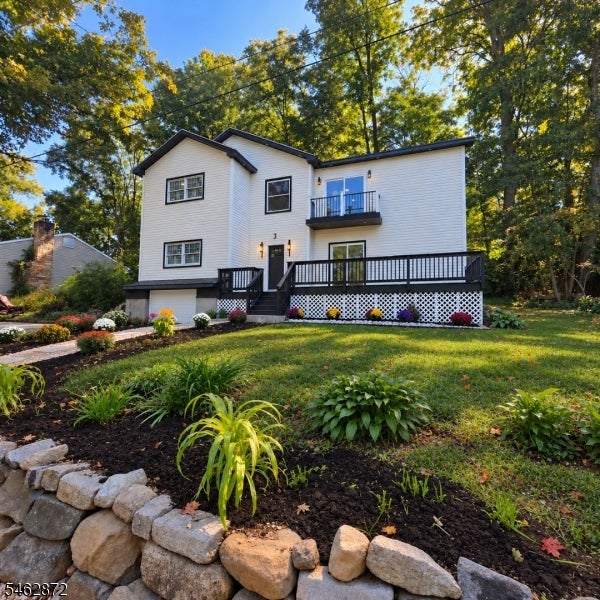
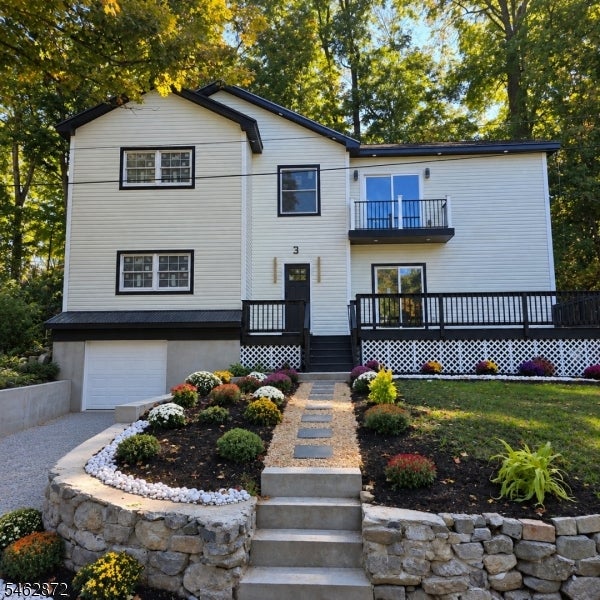
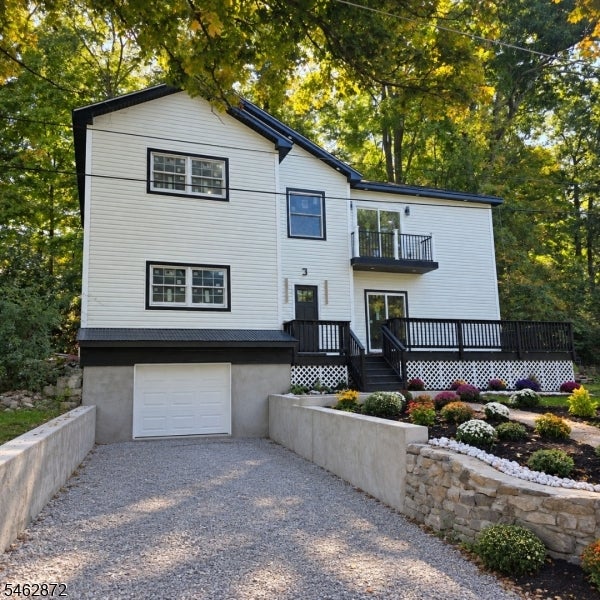
Enter an interest rate to see your estimated monthly payment.Welcome to lake-community living in desirable Lake Tamarack! This fully renovated Colonial offers over 2,000 sq. ft. of stylish, open-concept living space with modern upgrades throughout. The stunning kitchen features marble countertops, a farmhouse sink, center island, range hood, and seamless flow into the main living area. Waterproof luxury vinyl plank flooring and designer finishes add a polished touch throughout. The first floor also features a large front porch with a sliding door, creating an inviting connection between the home and outdoor living space. With a 3 bedroom layout, a town-verified 2-bedroom septic, and 3.5 beautifully finished baths, this home offers exceptional flexibility. Enjoy TWO primary en-suite bedrooms – one on the main level and another upstairs. The second-floor suite is a true retreat, featuring a private balcony with lake views and a luxurious bathroom with Italian tile, a freestanding soaking tub, a separate shower, and a temperature controlled toilet with a bidet. An additional upstairs living area provides even more space to relax or work. Directly across the street, the community park offers basketball courts, a playground, and a clubhouse, while nearby Lake Tamarack provides opportunities to enjoy the water and surrounding natural beauty. Beautifully renovated, thoughtfully designed, and surrounded by lake-community amenities – this one is truly special!
| 13 hours ago | Status changed to Active | |
| 18 hours ago | Listing updated with changes from the MLS® | |
| 7 days ago | Listing first seen on site |
The data relating to real estate for sale on this website comes in part from the IDX Program of Garden State Multiple Listing Service, L.L.C. Real estate listings held by other brokerage firms are marked as IDX Listing. Notice: The dissemination of listings on this website does not constitute the consent required by N.J.A.C. 11:5.6.1 (n) for the advertisement of listings exclusively for sale by another broker. Any such consent must be obtained in writing from the listing broker. This information is being provided for Consumers’ personal, non-commercial use and may not be used for any purpose other than to identify prospective properties consumers may be interested in purchasing. Information deemed reliable but not guaranteed. Copyright © 2026 Garden State Multiple Listing Service, L.L.C. All rights reserved.
Did you know? You can invite friends and family to your search. They can join your search, rate and discuss listings with you.