
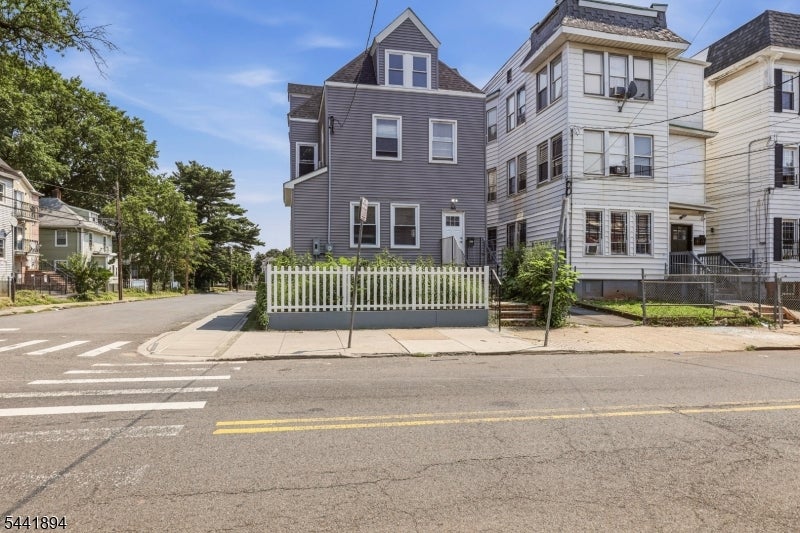
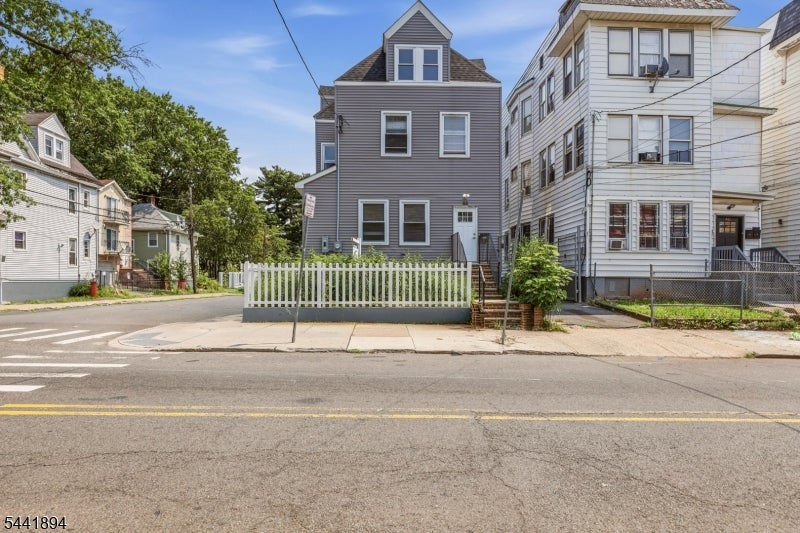
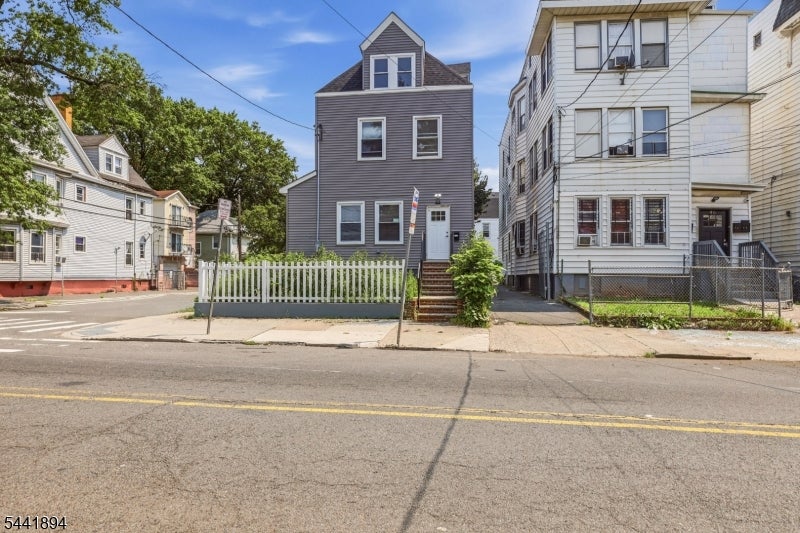
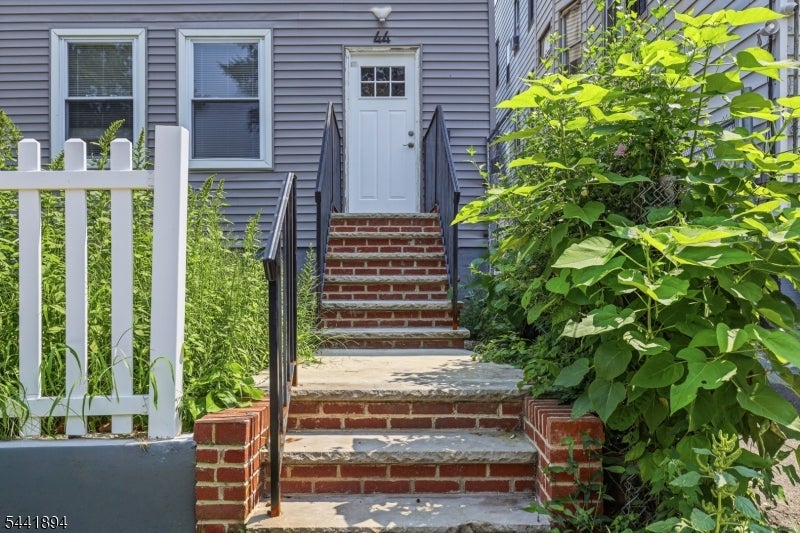
44 Fabyan PlNewark City, NJ 07108
Mortgage Calculator
Monthly Payment (Est.)
Enter an interest rate to see your estimated monthly payment.Welcome to 44 Fabyan Pl, a beautifully renovated single-family home offering modern finishes, stylish design, and generous living space in Newark. This inviting home features three spacious bedrooms, two full bathrooms, and one half bathroom, beginning with a bright living room, a formal dining room, a stunning kitchen highlighted by beautiful countertops, brand-new stainless steel appliances, and a separate dining area perfect for everyday living and entertaining, along with a convenient half bathroom on the first floor. The second floor offers two well-sized bedrooms and two full bathrooms, including a spacious primary suite featuring its own private full bath and a walk-in closet. The third floor includes an additional bedroom and a sitting room, providing flexible space ideal for a home office, den, or recreation area. A finished basement adds even more functionality with a laundry area and versatile space for recreation, storage, or everyday use. Outside, the property offers exclusive parking for up to six vehicles, a rare convenience in Newark. With its thoughtful renovations, modern finishes, and flexible layout, this move-in-ready home is a standout opportunity. Grab it before it's gone!
| 6 days ago | Listing updated with changes from the MLS® | |
| 7 days ago | Listing first seen on site |
The data relating to real estate for sale on this website comes in part from the IDX Program of Garden State Multiple Listing Service, L.L.C. Real estate listings held by other brokerage firms are marked as IDX Listing. Notice: The dissemination of listings on this website does not constitute the consent required by N.J.A.C. 11:5.6.1 (n) for the advertisement of listings exclusively for sale by another broker. Any such consent must be obtained in writing from the listing broker. This information is being provided for Consumers’ personal, non-commercial use and may not be used for any purpose other than to identify prospective properties consumers may be interested in purchasing. Information deemed reliable but not guaranteed. Copyright © 2026 Garden State Multiple Listing Service, L.L.C. All rights reserved.