
197 Us Highway 206Sandyston Twp., NJ 07826
Mortgage Calculator
Monthly Payment (Est.)
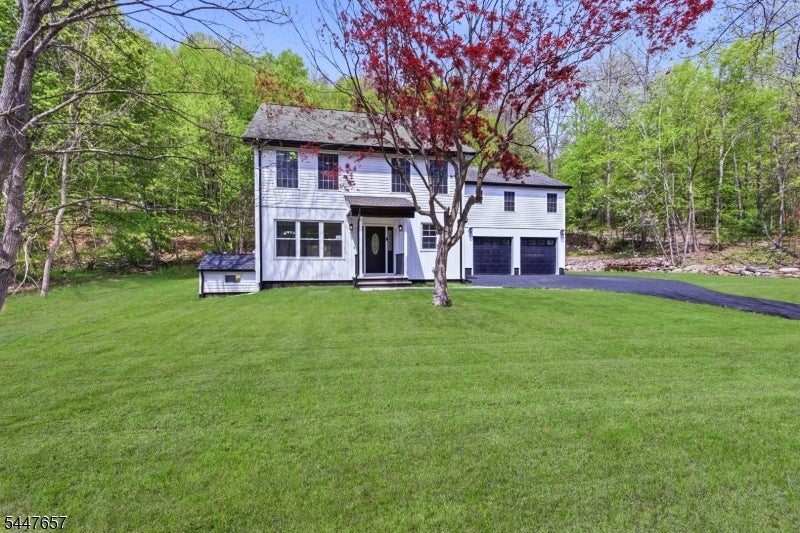
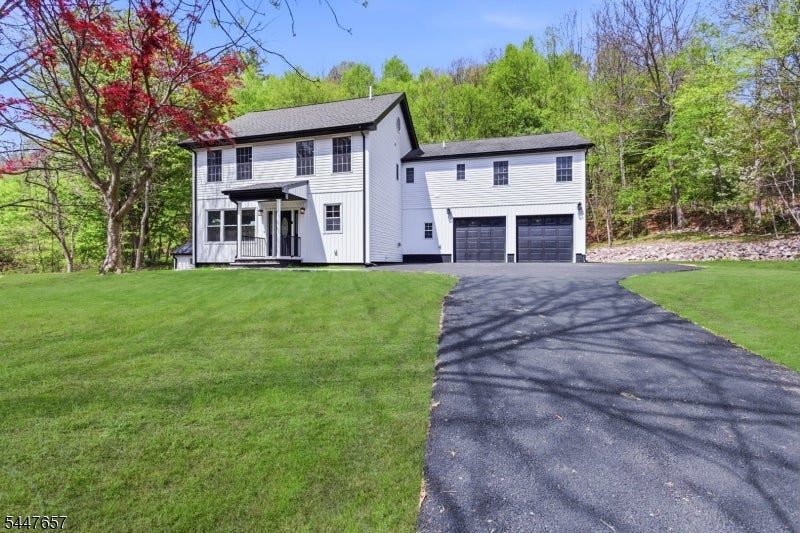
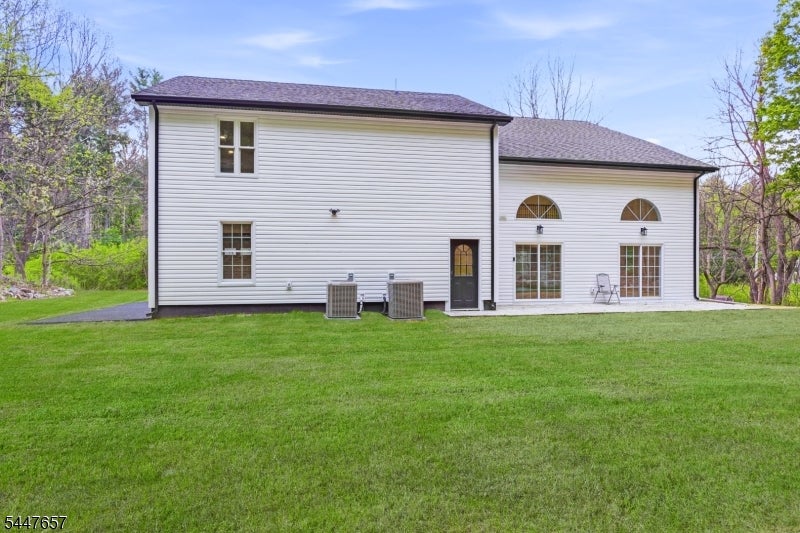
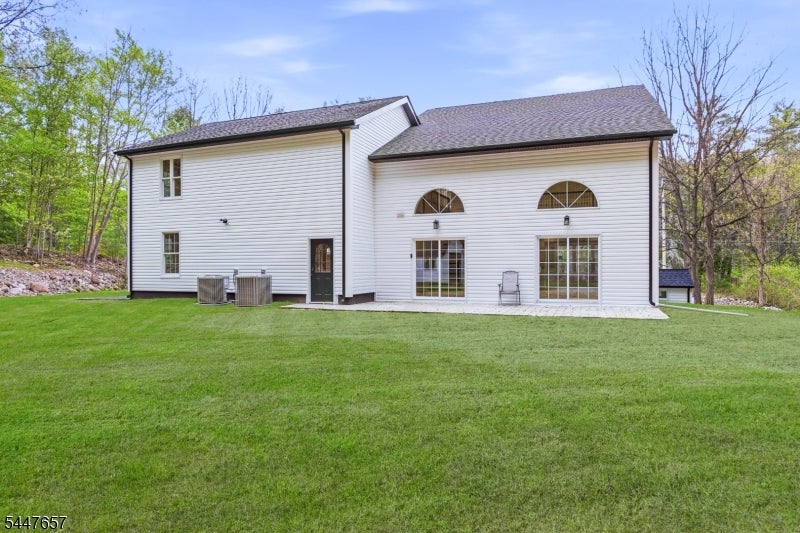
Enter an interest rate to see your estimated monthly payment.Welcome to this beautifully renovated home featuring a spacious open-concept layout with high ceilings perfect for modern living and entertaining. The inviting living room flows seamlessly into the dining area and updated kitchen featuring quartz countertops, stainless steel appliances, and modern finishes throughout. The second level includes all three bedrooms, including a spacious primary suite featuring a jacuzzi tub and two oversized walk-in closets. Convenient laundry room. Enjoy peace of mind with brand new roof, electric, plumbing, and 3 bedroom verified septic system. Additional features include central air with 2-zone heating and cooling for maximum comfort year-round. Work area, finished basement, spacious 2 car garage. Enjoy peaceful country living perfect for year-round outdoor recreation and scenic escapes. Some images in this listing have been virtually staged.
| 6 days ago | Listing updated with changes from the MLS® | |
| 7 days ago | Listing first seen on site |
The data relating to real estate for sale on this website comes in part from the IDX Program of Garden State Multiple Listing Service, L.L.C. Real estate listings held by other brokerage firms are marked as IDX Listing. Notice: The dissemination of listings on this website does not constitute the consent required by N.J.A.C. 11:5.6.1 (n) for the advertisement of listings exclusively for sale by another broker. Any such consent must be obtained in writing from the listing broker. This information is being provided for Consumers’ personal, non-commercial use and may not be used for any purpose other than to identify prospective properties consumers may be interested in purchasing. Information deemed reliable but not guaranteed. Copyright © 2026 Garden State Multiple Listing Service, L.L.C. All rights reserved.
Did you know? You can invite friends and family to your search. They can join your search, rate and discuss listings with you.