
926 Steib TerUnion Twp., NJ 07083
Mortgage Calculator
Monthly Payment (Est.)
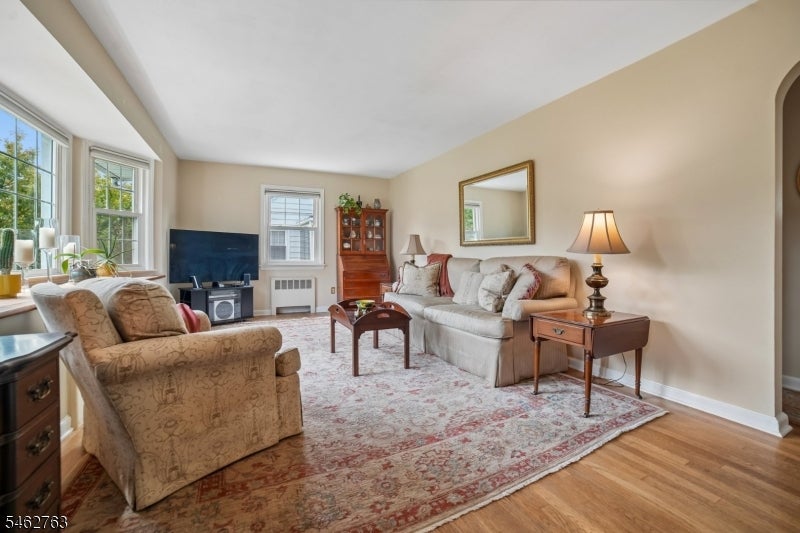
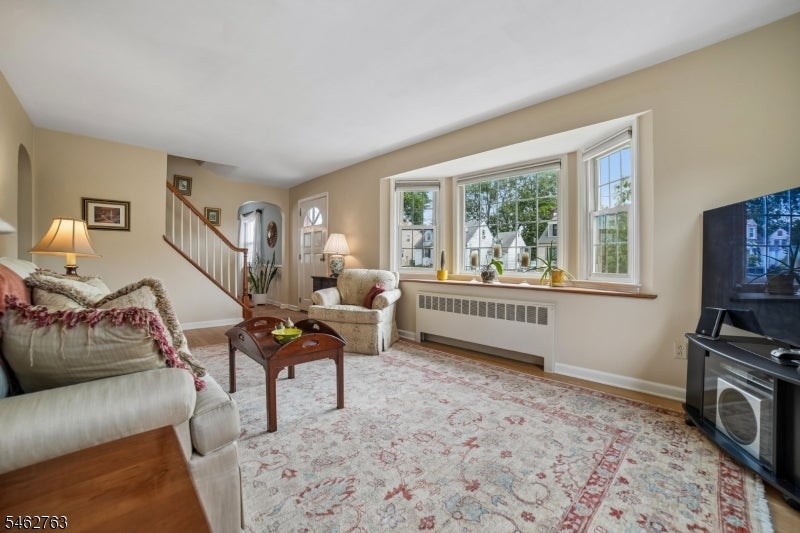
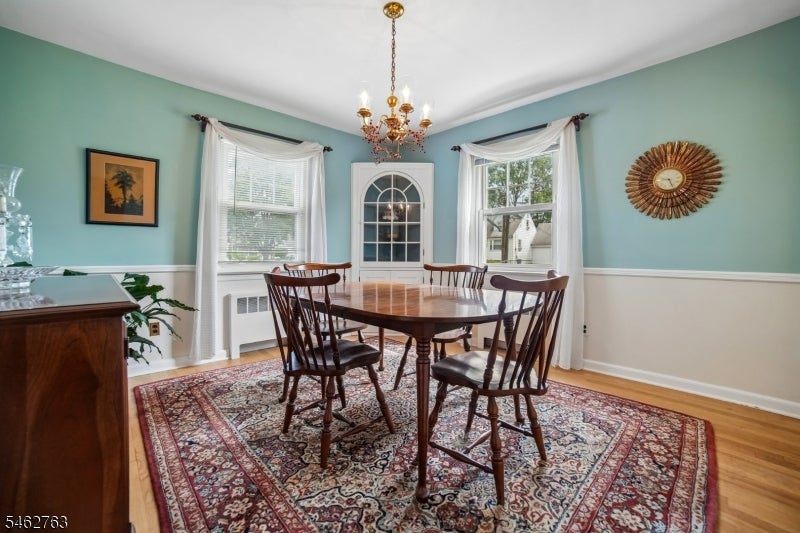
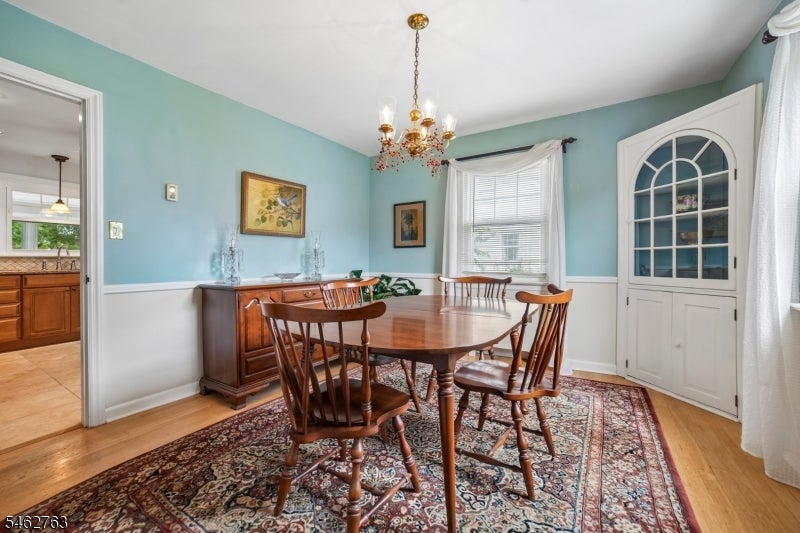
Enter an interest rate to see your estimated monthly payment.Charming and beautifully maintained Union Township home with exceptional curb appeal and a commuter-friendly location! This 3-bedroom home offers a flexible floor plan with a first-floor bedroom and full bath, spacious living room with bay window, separate dining room, and an inviting eat-in kitchen featuring rich wood cabinetry, granite countertops, decorative tile backsplash, stainless-steel appliances, and recessed lighting. Beautiful hardwood floors add warmth throughout the main living areas and bedrooms. A bright 3 season porch provides the perfect space to relax and enjoy the beautifully landscaped backyard, mature trees, gardens, and paver patio. The second floor features a spacious primary bedroom with walk-in closet, an additional large bedroom, and attic storage. The lower level offers a generous recreation room with a built-in bar, ideal for entertaining or additional living space. Attached garage and convenient parking add to the appeal. Enjoy the convenience of being within walking distance to NJ Transit, making commuting to New York City and surrounding areas easy. A wonderful opportunity to own a charming Union home in a convenient location!
| 6 days ago | Listing updated with changes from the MLS® | |
| 7 days ago | Listing first seen on site |
The data relating to real estate for sale on this website comes in part from the IDX Program of Garden State Multiple Listing Service, L.L.C. Real estate listings held by other brokerage firms are marked as IDX Listing. Notice: The dissemination of listings on this website does not constitute the consent required by N.J.A.C. 11:5.6.1 (n) for the advertisement of listings exclusively for sale by another broker. Any such consent must be obtained in writing from the listing broker. This information is being provided for Consumers’ personal, non-commercial use and may not be used for any purpose other than to identify prospective properties consumers may be interested in purchasing. Information deemed reliable but not guaranteed. Copyright © 2026 Garden State Multiple Listing Service, L.L.C. All rights reserved.