
16 Sunset DriveNutley Twp., NJ 07110
Mortgage Calculator
Monthly Payment (Est.)
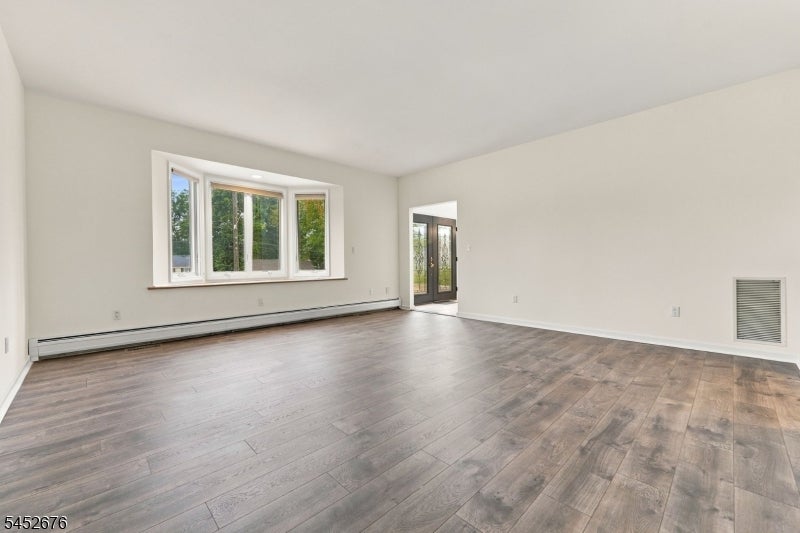
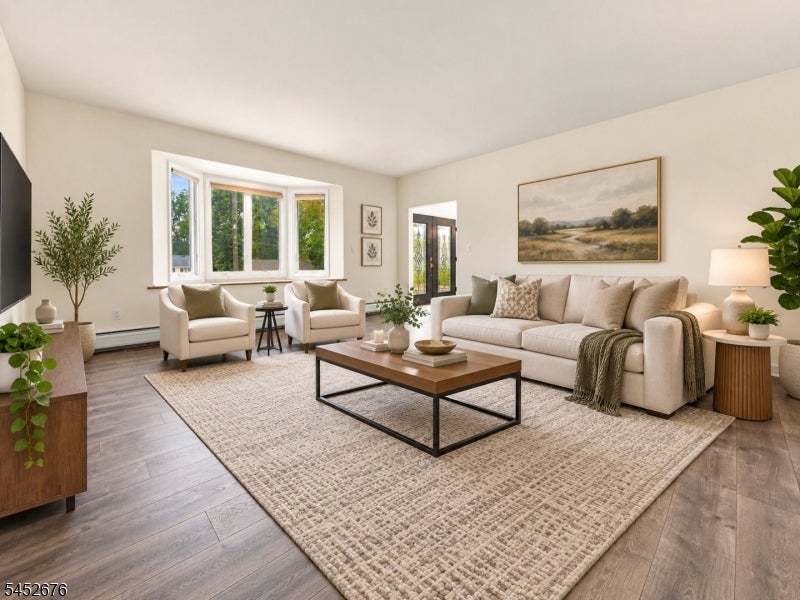
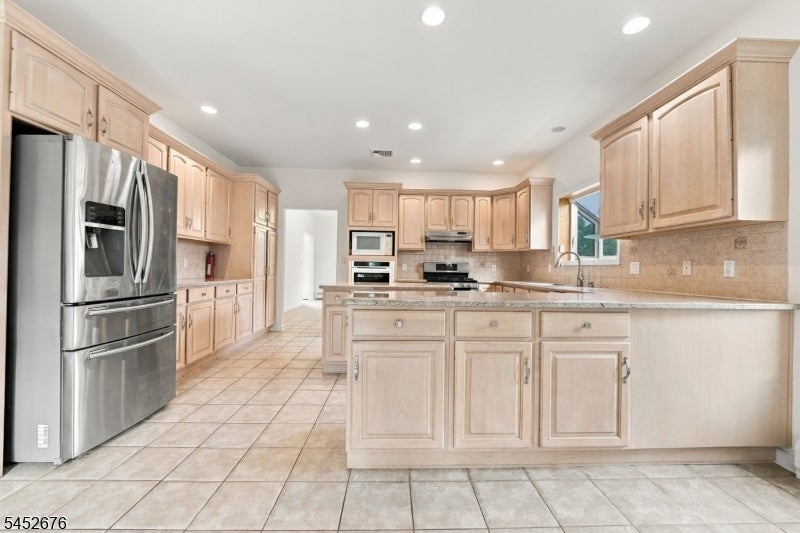
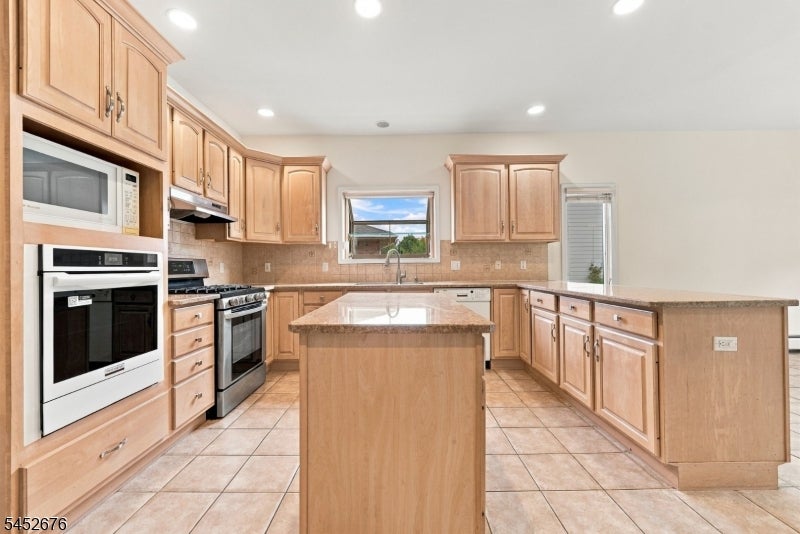
Enter an interest rate to see your estimated monthly payment.Welcome to 16 Sunset Drive, a beautifully maintained Colonial nestled on a quiet, desirable street in the heart of Nutley. This spacious, move-in ready home offers approximately 3,770 square feet of living space with 4 generously sized bedrooms and3.5 bathrooms, perfectly designed for both everyday living and entertaining. The main level features a bright and inviting layout with a formal dining room, a large eat-in kitchen with center island, living room, and a welcoming family room with a gas fireplace ideal for both everyday living and elevated entertaining. Upstairs, the primary suite offers a private retreat complete with a full bath and walk-in closet. The home also includes a full basement with an added full bath and offers valuable bonus space for recreation, guests, or future customization. Situated on an expansive lot with attached garage and private outdoor patio, this property combines space, functionality, andclassic style. Conveniently located near parks, top-rated schools, shopping, and NYCtransportation, this is a rare opportunity to own a move-in ready home in one of Nutley'smost sought-after neighborhoods.
| 6 days ago | Listing updated with changes from the MLS® | |
| 7 days ago | Listing first seen on site |
The data relating to real estate for sale on this website comes in part from the IDX Program of Garden State Multiple Listing Service, L.L.C. Real estate listings held by other brokerage firms are marked as IDX Listing. Notice: The dissemination of listings on this website does not constitute the consent required by N.J.A.C. 11:5.6.1 (n) for the advertisement of listings exclusively for sale by another broker. Any such consent must be obtained in writing from the listing broker. This information is being provided for Consumers’ personal, non-commercial use and may not be used for any purpose other than to identify prospective properties consumers may be interested in purchasing. Information deemed reliable but not guaranteed. Copyright © 2026 Garden State Multiple Listing Service, L.L.C. All rights reserved.