
24 Fleetwood DrRockaway Twp., NJ 07866
Mortgage Calculator
Monthly Payment (Est.)
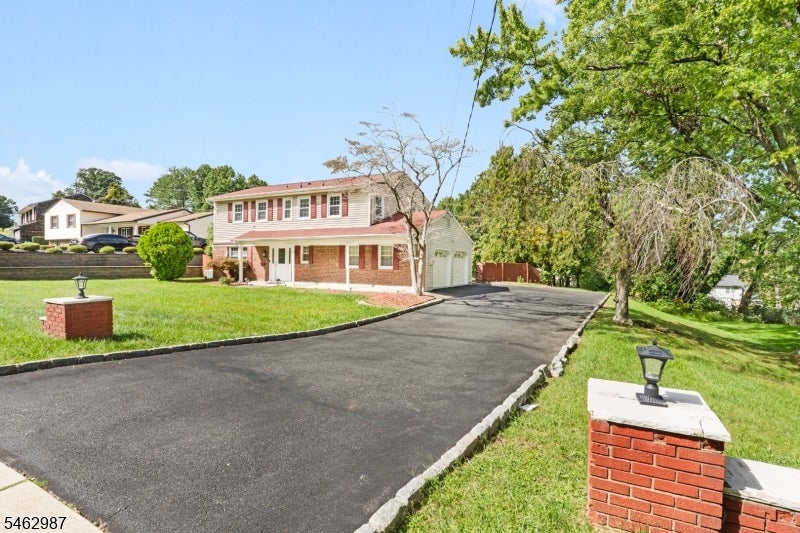
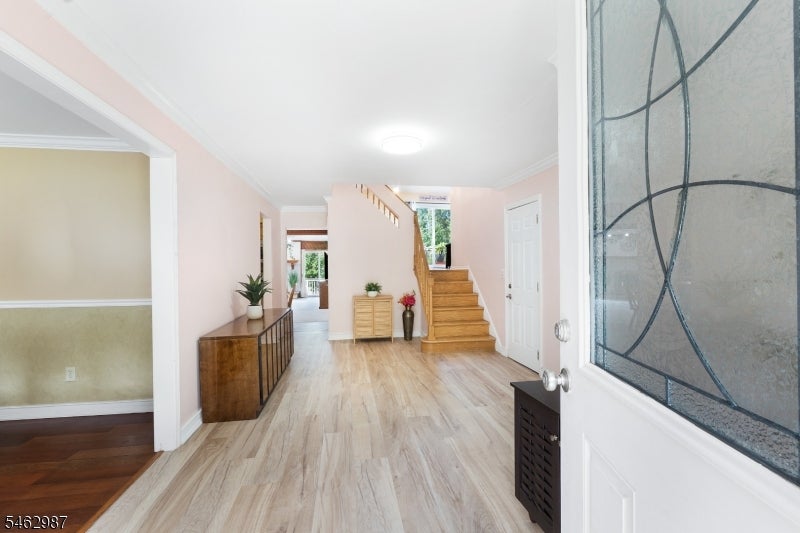
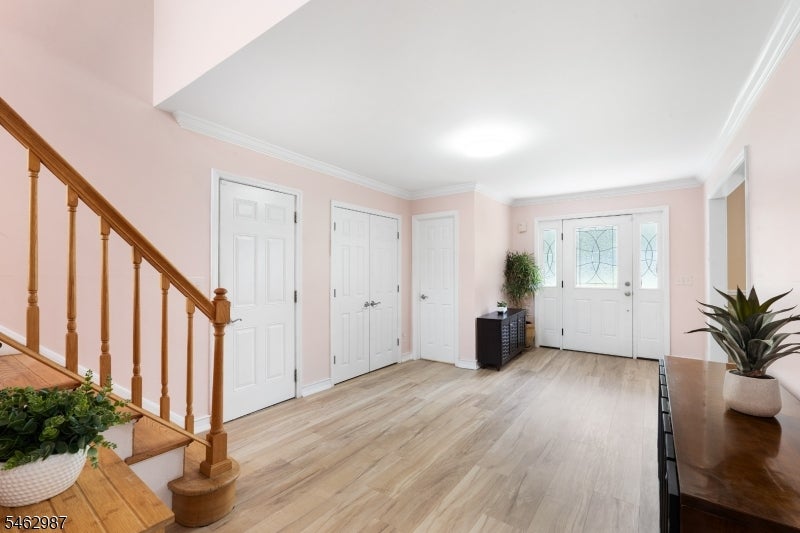
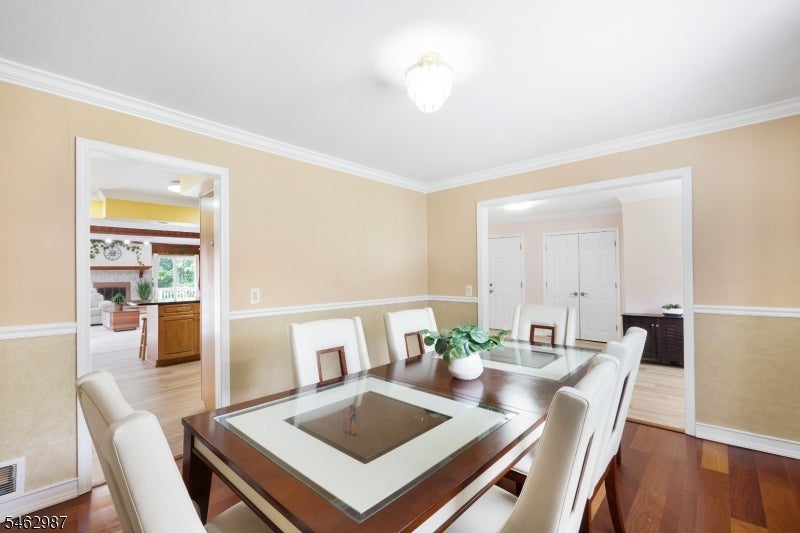
Enter an interest rate to see your estimated monthly payment.Welcome to this beautifully appointed four-bedroom home offering spacious, light-filled living and wonderful indoor-outdoor entertaining. An inviting open foyer with new laminate wood flooring leads to a generously sized dining room. The kitchen features granite countertops, abundant cabinetry, stainless steel appliances, a new dishwasher, and built-in breakfast bar. Open to the expansive family room, this impressive space features a fireplace, skylights, and two sets of sliding doors overlooking the pool and leading to the patio. A laundry room and powder room complete the main level. The second level offers a stunning additional living space with soaring ceilings, hardwood floors, abundant windows, and a private deck, perfect for an office, media room, or elegant lounge. The third level features four spacious bedrooms, hardwood floors, and two full baths. Step outside to a large backyard designed for entertaining, featuring a beautiful in-ground pool with newer liner, surrounding deck, and plenty of space to gather, relax, and enjoy summer days. A partial basement offers abundant storage. Two-car garage with Tesla charger and long paved driveway. Major improvements include roof (2023), furnace (2020), A/C (2026), and water heater (2026). Convenient to shopping, parks, Routes 80 and 46. Move right in and enjoy!
| 4 days ago | Status changed to Active | |
| 4 days ago | Listing updated with changes from the MLS® | |
| 7 days ago | Listing first seen on site |
The data relating to real estate for sale on this website comes in part from the IDX Program of Garden State Multiple Listing Service, L.L.C. Real estate listings held by other brokerage firms are marked as IDX Listing. Notice: The dissemination of listings on this website does not constitute the consent required by N.J.A.C. 11:5.6.1 (n) for the advertisement of listings exclusively for sale by another broker. Any such consent must be obtained in writing from the listing broker. This information is being provided for Consumers’ personal, non-commercial use and may not be used for any purpose other than to identify prospective properties consumers may be interested in purchasing. Information deemed reliable but not guaranteed. Copyright © 2026 Garden State Multiple Listing Service, L.L.C. All rights reserved.