
6 Norfolk AveMaplewood Twp., NJ 07040
Mortgage Calculator
Monthly Payment (Est.)
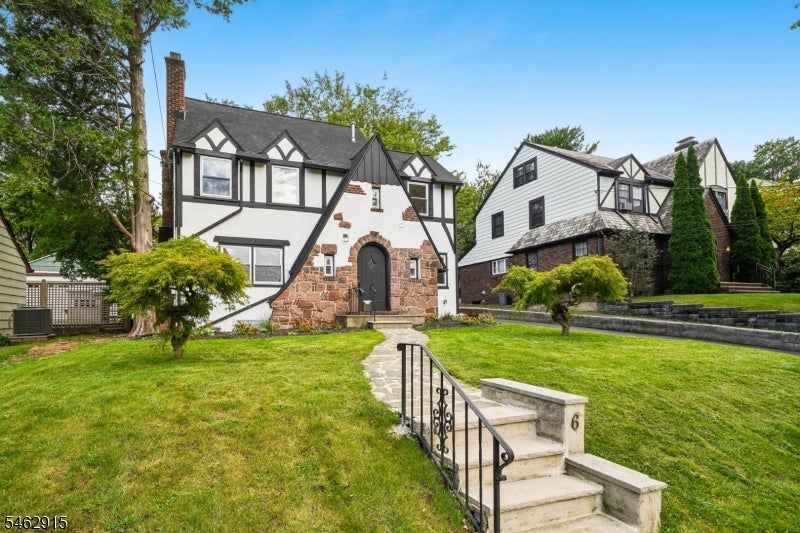
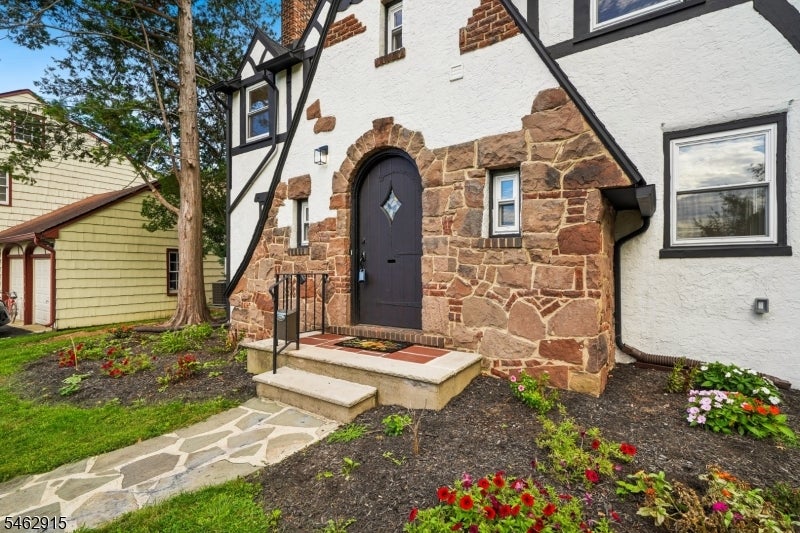
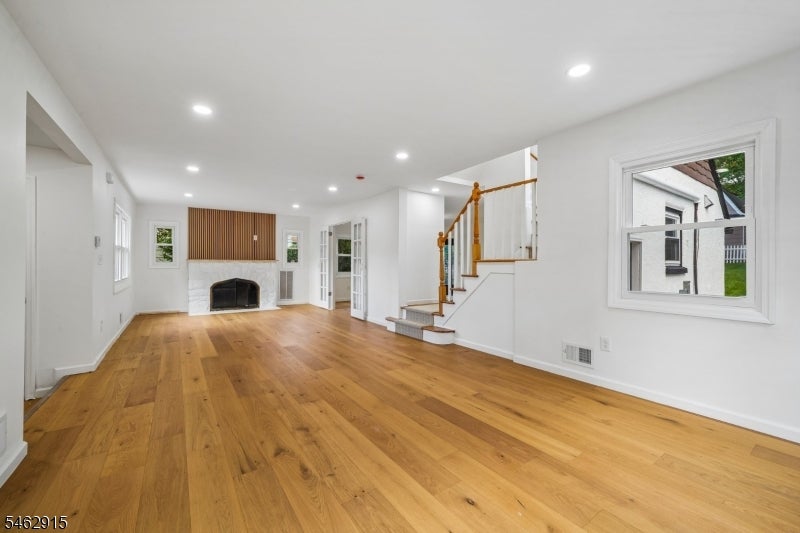
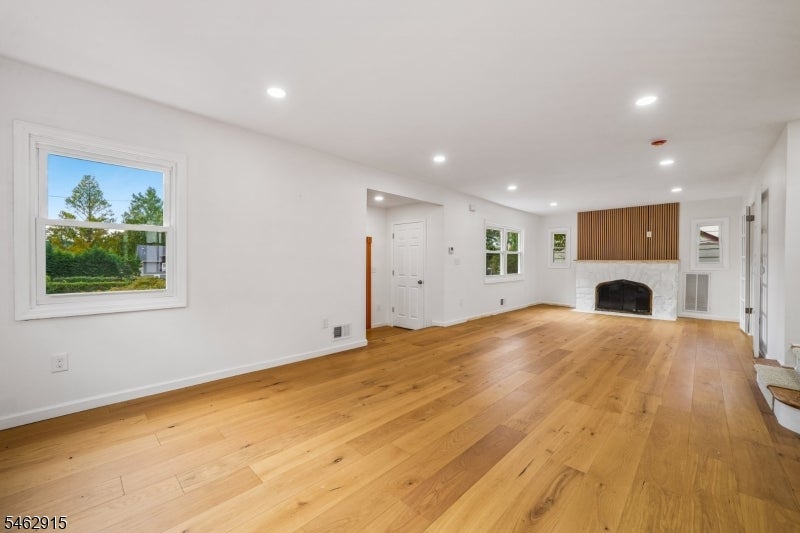
Enter an interest rate to see your estimated monthly payment.There's a lot to love about 6 Norfolk Avenue. Tucked onto a quiet, tree-lined street in Maplewood, this five-bedroom home has the space, updates, and flexibility that make it easy to settle right in.The first floor has a great mix of formal and casual spaces, including a bright four-season room that adds an extra room to the house perfect for a home office, reading room, or just a place to hang out. The updated kitchen has plenty of storage, stainless steel appliances, and a built-in wine refrigerator, making it ready for both weeknight dinners and entertaining.Upstairs, the primary suite offers a little separation from the rest of the house, with its own bathroom and walk-in closet, plus two additional bedrooms. The third floor has two more bedrooms for guests, or office space. A finished lower level adds even more room for a rec area, workout space, media room or all three. Outside, there's a fenced backyard and a detached 2 car garage a pretty valuable combination in Maplewood. The location is hard to beat. Norfolk Avenue is close to Maplewood Village, the train station, parks, restaurants, and everything that makes everyday life in Maplewood so convenient.If you're looking for a home with room to spread out, plenty of flexibility, and a great Maplewood location, come take a look.
| 6 days ago | Listing updated with changes from the MLS® | |
| 7 days ago | Listing first seen on site |
The data relating to real estate for sale on this website comes in part from the IDX Program of Garden State Multiple Listing Service, L.L.C. Real estate listings held by other brokerage firms are marked as IDX Listing. Notice: The dissemination of listings on this website does not constitute the consent required by N.J.A.C. 11:5.6.1 (n) for the advertisement of listings exclusively for sale by another broker. Any such consent must be obtained in writing from the listing broker. This information is being provided for Consumers’ personal, non-commercial use and may not be used for any purpose other than to identify prospective properties consumers may be interested in purchasing. Information deemed reliable but not guaranteed. Copyright © 2026 Garden State Multiple Listing Service, L.L.C. All rights reserved.
Did you know? You can invite friends and family to your search. They can join your search, rate and discuss listings with you.