
203 Taft StBoonton Town, NJ 07005
Mortgage Calculator
Monthly Payment (Est.)
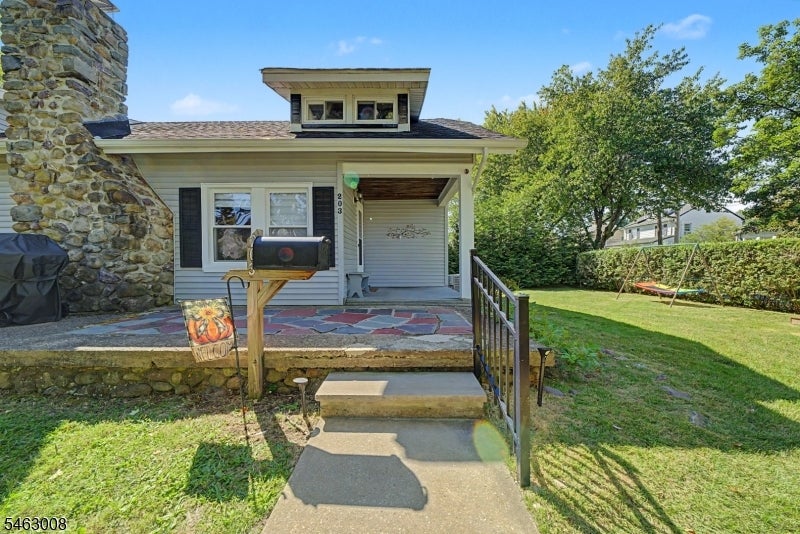
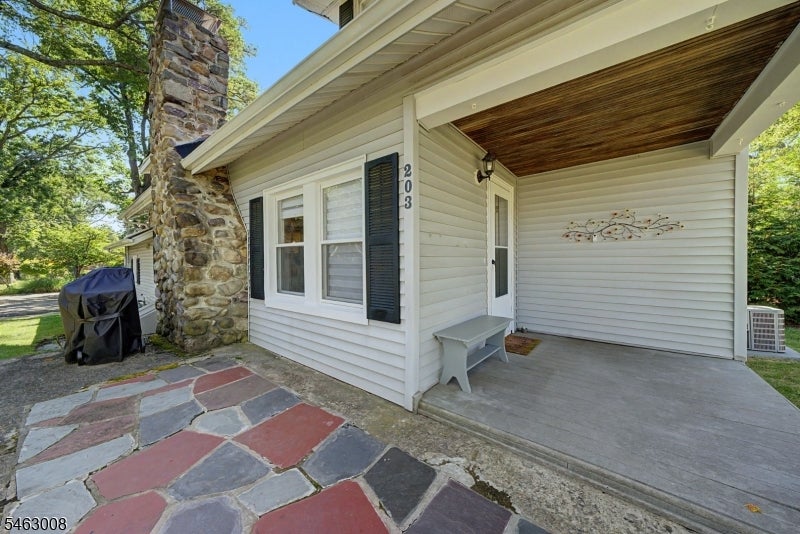
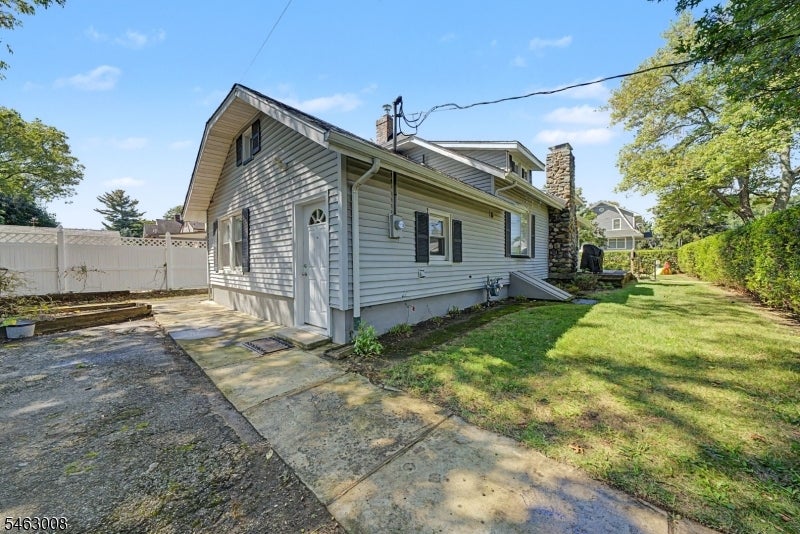
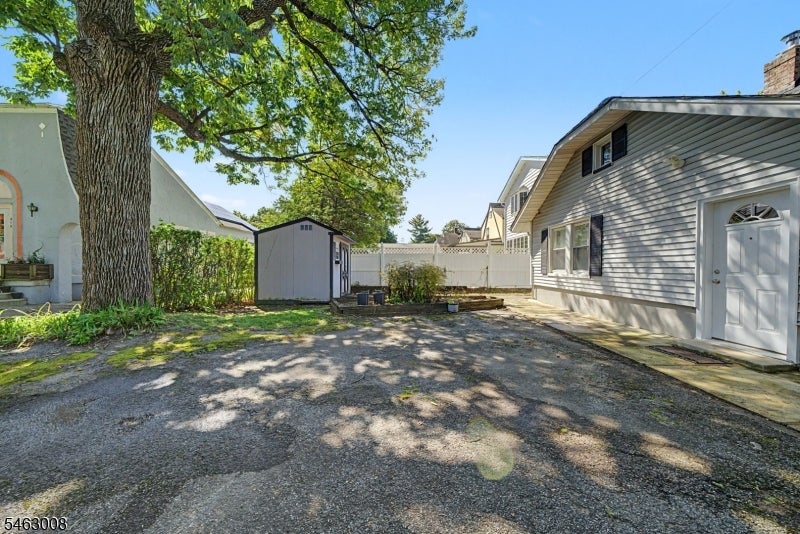
Enter an interest rate to see your estimated monthly payment.Wow! One-story living in the flat section of Boonton at an affordable price. This home will not last! Lots of upgrades, charm, and location, all within walking distance of Main Street, the bus stop, and the train station. Features include a rear patio and parking area, a large storage shed, a front porch, and vinyl siding. Inside you'll find an eat-in kitchen, a step-down family room or eat-in area/den, a powder room and utility area, a dining room, and a living room with a charming wood-burning stone fireplace. Two bedrooms share a main bath accessible from both rooms. Great, updated floor plan with a walk-up, semi-finished attic for possible future expansion. Updates include a new powder room and full bath, all new flooring, fresh paint, and a brand-new kitchen and appliances. Refrigerator is included. This home is a winner!
| 6 days ago | Listing updated with changes from the MLS® | |
| 7 days ago | Listing first seen on site |
The data relating to real estate for sale on this website comes in part from the IDX Program of Garden State Multiple Listing Service, L.L.C. Real estate listings held by other brokerage firms are marked as IDX Listing. Notice: The dissemination of listings on this website does not constitute the consent required by N.J.A.C. 11:5.6.1 (n) for the advertisement of listings exclusively for sale by another broker. Any such consent must be obtained in writing from the listing broker. This information is being provided for Consumers’ personal, non-commercial use and may not be used for any purpose other than to identify prospective properties consumers may be interested in purchasing. Information deemed reliable but not guaranteed. Copyright © 2026 Garden State Multiple Listing Service, L.L.C. All rights reserved.
Did you know? You can invite friends and family to your search. They can join your search, rate and discuss listings with you.