
103 Breakneck RdVernon Twp., NJ 07422
Mortgage Calculator
Monthly Payment (Est.)
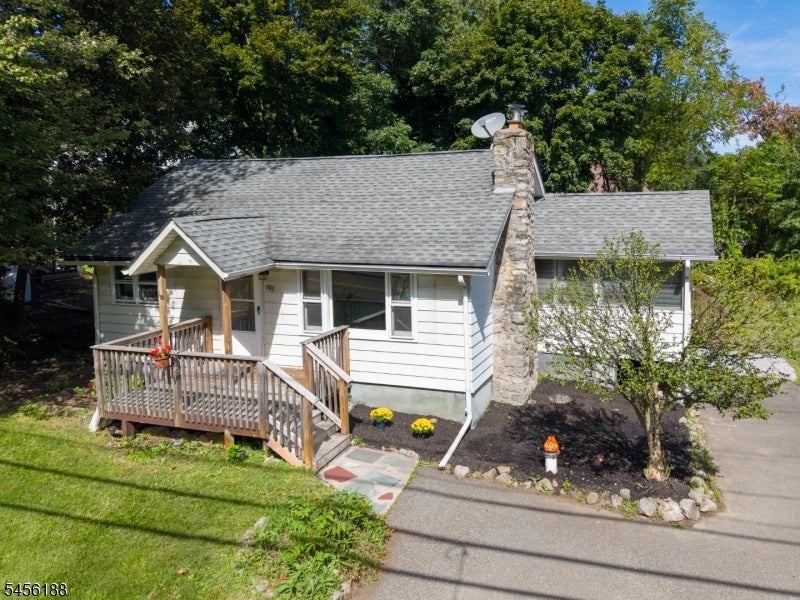
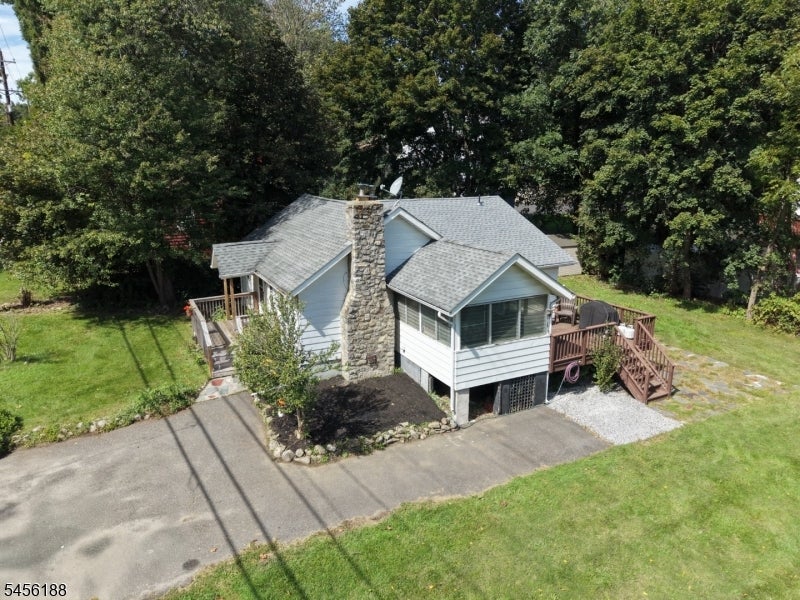
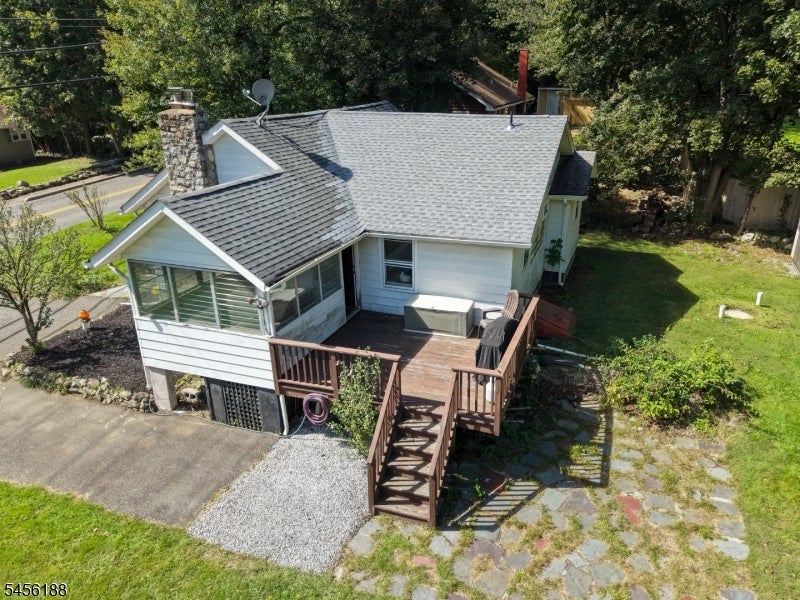
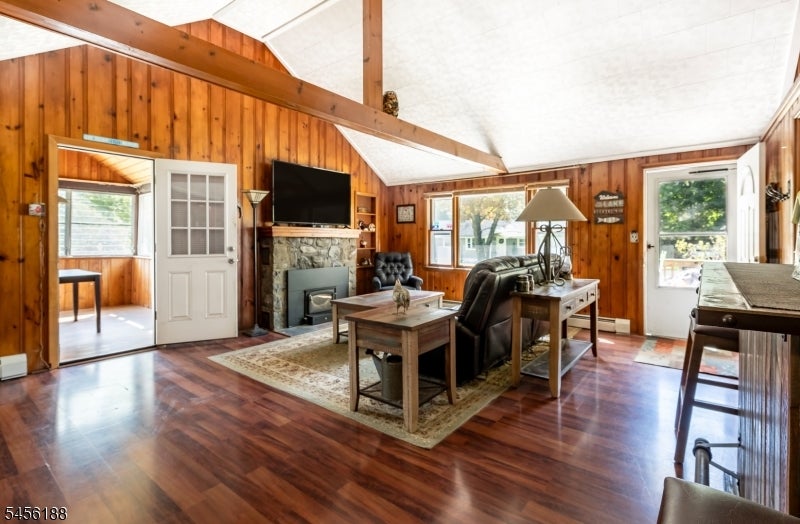
Enter an interest rate to see your estimated monthly payment.Welcome to this cottage-style home in the Highland Lakes Country Club and Community Association. Step into the main living area, where a vaulted, beamed ceiling and knotty-pine paneling create a warm, cabin-like feel, topped off by an open loft above. Flooring throughout is a comfortable mix of laminate and carpet. The eat-in kitchen offers stainless steel appliances and plenty of cabinetry for everyday living while the bathroom features a classic tub/shower combo and bedrooms provide flexible living space to suit your needs. Enjoy the outdoors from the screened sunporch off the living room or unwind on the rear deck overlooking the backyard. A newly installed Advantage PurePro boiler/hot water heater adds peace of mind for the next owner. Set on a 9,975 sq. ft. lot with ample off-street parking. Make your appointment today!
| 6 days ago | Listing first seen on site | |
| 6 days ago | Listing updated with changes from the MLS® |
The data relating to real estate for sale on this website comes in part from the IDX Program of Garden State Multiple Listing Service, L.L.C. Real estate listings held by other brokerage firms are marked as IDX Listing. Notice: The dissemination of listings on this website does not constitute the consent required by N.J.A.C. 11:5.6.1 (n) for the advertisement of listings exclusively for sale by another broker. Any such consent must be obtained in writing from the listing broker. This information is being provided for Consumers’ personal, non-commercial use and may not be used for any purpose other than to identify prospective properties consumers may be interested in purchasing. Information deemed reliable but not guaranteed. Copyright © 2026 Garden State Multiple Listing Service, L.L.C. All rights reserved.