
73 Riggs PlSouth Orange Village Twp., NJ 07079
Mortgage Calculator
Monthly Payment (Est.)
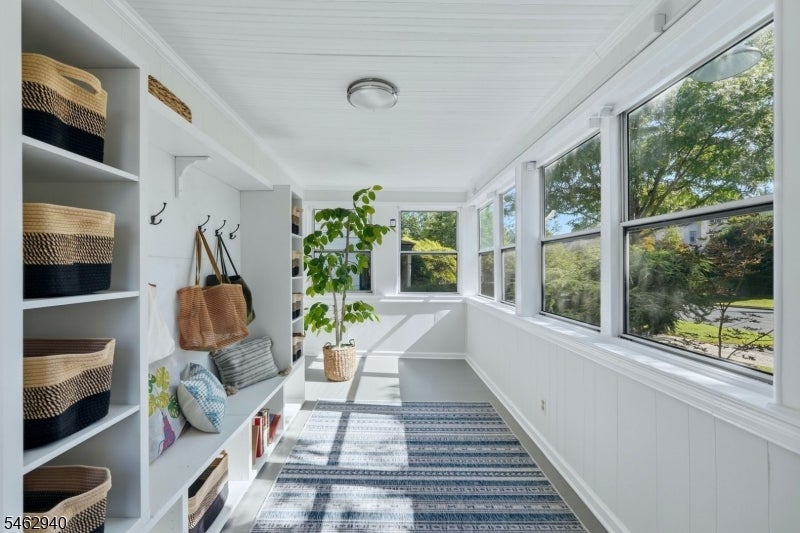
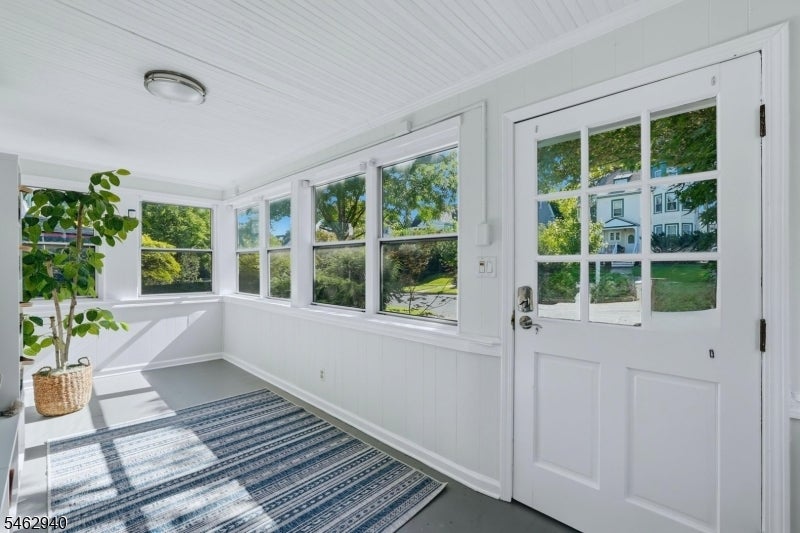
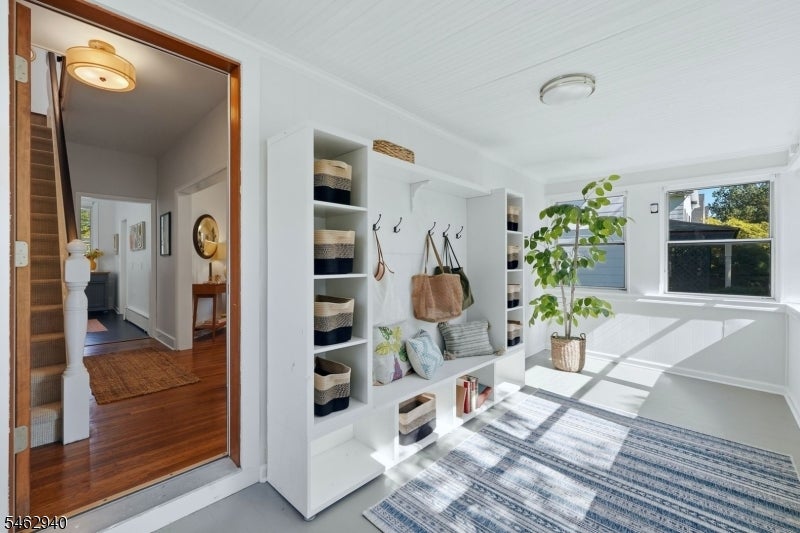
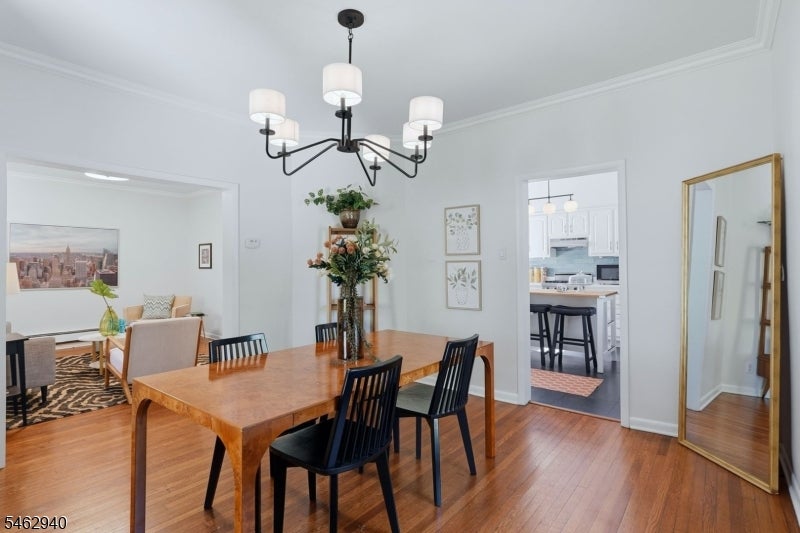
Enter an interest rate to see your estimated monthly payment.Your yard is waiting! 73 Riggs Place sits on 0.21 acres in Seton Village, a South Orange neighborhood close to downtown, the train to NYC, and Grove Park..The deep, private yard is the heart of this home. Picture fire pit nights, summer dinners, and the garden you've been planning for years. Three finished floors offer room to spread out. The first floor has living and dining rooms, the kitchen, and a full bath that makes coming in from the yard or hosting overnight guests easy. Upstairs are three bedrooms and a second full bath. The finished third floor works as an office, studio, AND a raw bonus space, waiting to be reimagined.The big projects are DONE: roof and lighting (2024); electrical upgrades, EV charger, whole house surge protection, and masonry front walkway (2025); water heater, dishwasher, dryer, and fresh interior paint (2026).The detached one car garage offers parking, workshop, or Accessory Dwelling Unit (ADU) potential. Annual taxes of $13,883 leave more room in your monthly budget. 0.4 miles to the South Orange train station and downtown. Room to grow outside.
| 6 days ago | Listing first seen on site | |
| 6 days ago | Listing updated with changes from the MLS® |
The data relating to real estate for sale on this website comes in part from the IDX Program of Garden State Multiple Listing Service, L.L.C. Real estate listings held by other brokerage firms are marked as IDX Listing. Notice: The dissemination of listings on this website does not constitute the consent required by N.J.A.C. 11:5.6.1 (n) for the advertisement of listings exclusively for sale by another broker. Any such consent must be obtained in writing from the listing broker. This information is being provided for Consumers’ personal, non-commercial use and may not be used for any purpose other than to identify prospective properties consumers may be interested in purchasing. Information deemed reliable but not guaranteed. Copyright © 2026 Garden State Multiple Listing Service, L.L.C. All rights reserved.
Did you know? You can invite friends and family to your search. They can join your search, rate and discuss listings with you.