
91 Spruce StMidland Park Boro, NJ 07432
Mortgage Calculator
Monthly Payment (Est.)
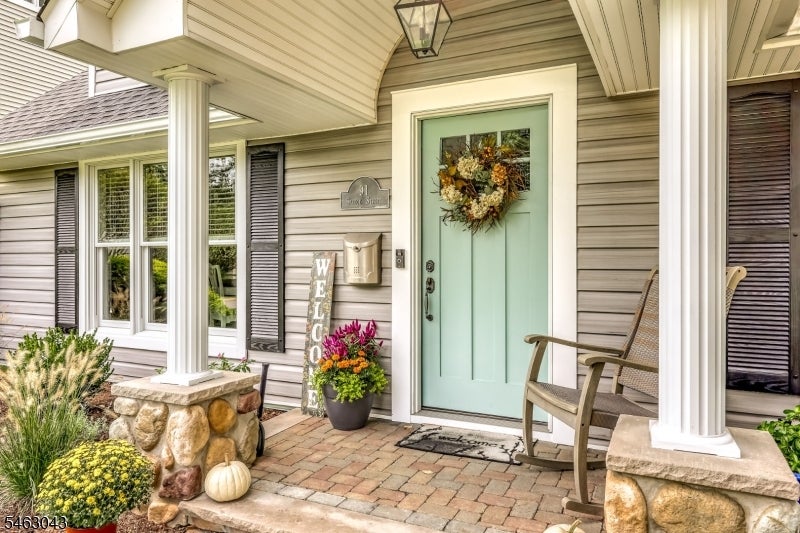
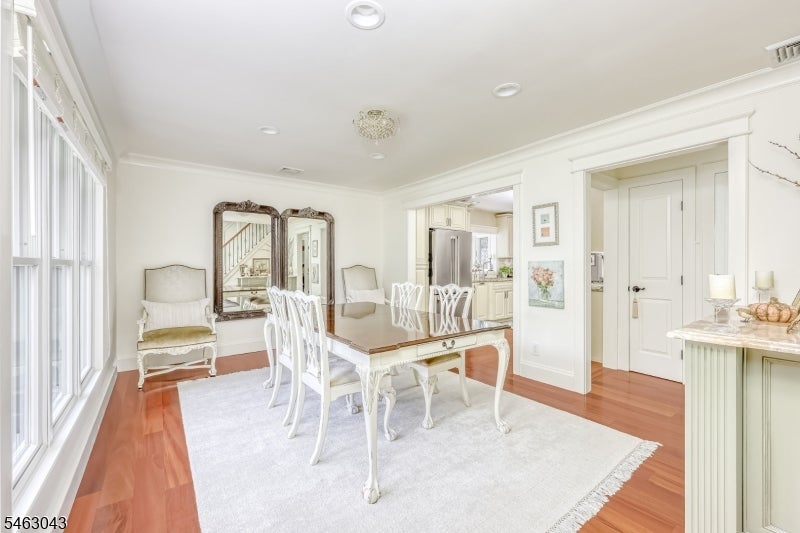
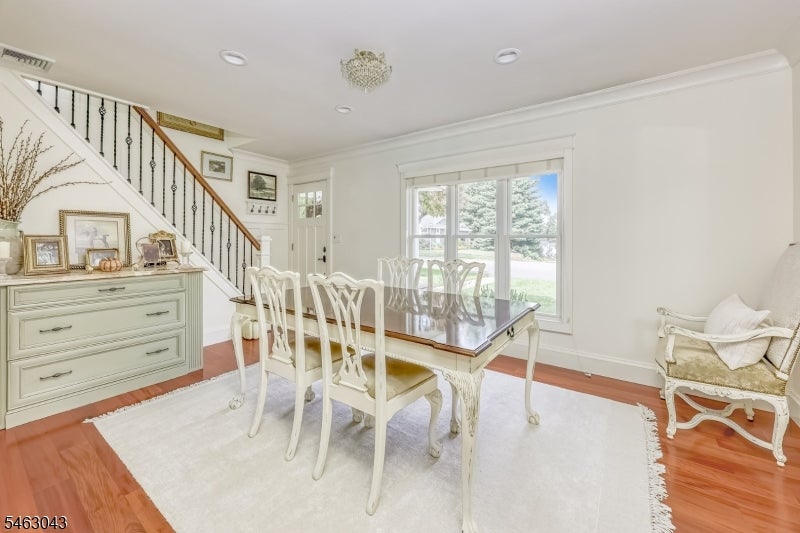
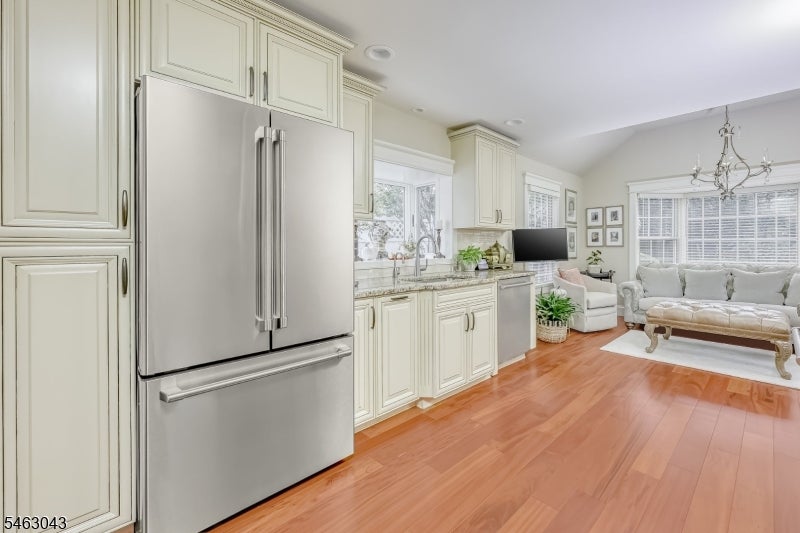
Enter an interest rate to see your estimated monthly payment.SUNDAY OPEN CANCELLED Welcome to this beautifully maintained and thoughtfully updated home with a NEW ROOF! From the moment you arrive, exceptional curb appeal sets the tone with meticulously landscaped grounds and a welcoming paver walkway leading front entry. Inside, the home is filled with natural light and classic architectural details. The home features flawless hardwood floors, custom millwork and beautiful chandeliers. The sophisticated yet comfortable living spaces creates an inviting atmosphere for both everyday living and entertaining. The beautifully appointed kitchen offers custom cabinetry, granite countertops and newer stainless steel appliances. The adjacent sunroom is a true highlight, featuring a vaulted ceiling, walls of windows, French doors, and an abundance of natural light. Additionally the first floor offers a flexible layout with a bedroom, den or home office, and full bathroom for those looking for one-level living. The 2nd floor primary suite is stunning, you will not be disappointed. The beautiful flooring, plantation-style shutters and natural light in walk in closet will start your day off right. Unwind in your marble walk-in shower and enjoy your spacious custom vanity. The 4th bedroom completes the floor with laundry room, NEW washer/dryer and half bath. Every detail of this property has been lovingly maintained, creating a home that is both polished and warm.
| 6 days ago | Listing first seen on site | |
| 6 days ago | Listing updated with changes from the MLS® |
The data relating to real estate for sale on this website comes in part from the IDX Program of Garden State Multiple Listing Service, L.L.C. Real estate listings held by other brokerage firms are marked as IDX Listing. Notice: The dissemination of listings on this website does not constitute the consent required by N.J.A.C. 11:5.6.1 (n) for the advertisement of listings exclusively for sale by another broker. Any such consent must be obtained in writing from the listing broker. This information is being provided for Consumers’ personal, non-commercial use and may not be used for any purpose other than to identify prospective properties consumers may be interested in purchasing. Information deemed reliable but not guaranteed. Copyright © 2026 Garden State Multiple Listing Service, L.L.C. All rights reserved.
Did you know? You can invite friends and family to your search. They can join your search, rate and discuss listings with you.