
87 Lafayette StPiscataway Twp., NJ 08854
Mortgage Calculator
Monthly Payment (Est.)
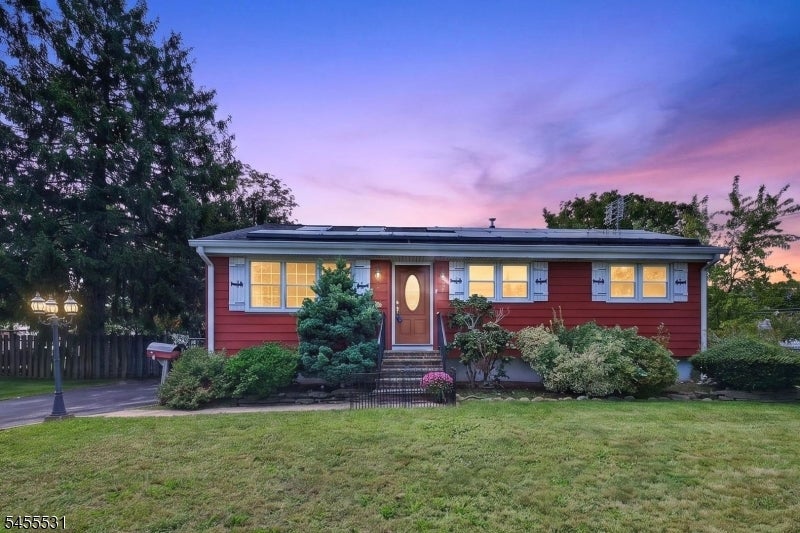
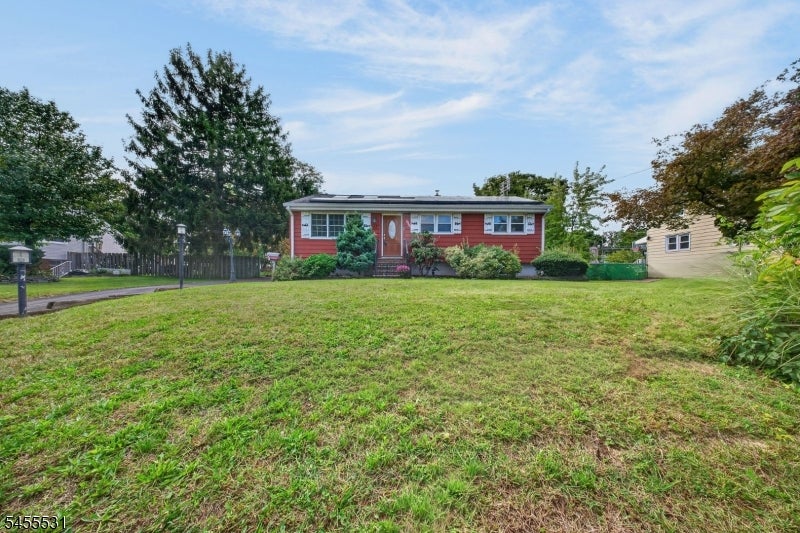
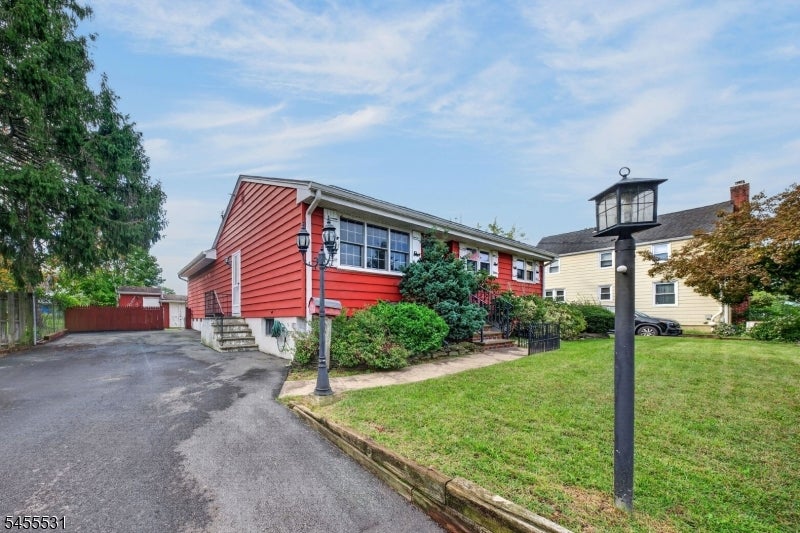
Enter an interest rate to see your estimated monthly payment.This ranch-style home features 3 bedrooms, an updated kitchen with custom wood cabinets, solid-surface countertops, a tile backsplash, a tile floor, a gas stove, and a pantry with pull-out shelving. The living room has a vaulted ceiling with 2 skylights and 3 large windows, bringing in plenty of sunlight and making the room bright and airy. The spacious dining room, located right off the kitchen, has a bay window overlooking the deck and an outside entrance to the deck. A brick fireplace with a raised hearth is perfect for the ambiance of large gatherings and entertaining. It also includes an updated bath with a tile surround, tub, and vanity with a marble top. Hardwood floors and Ceiling fans in all the rooms. Plus a full basement, making it a fantastic opportunity to create your dream residence. Bring your vision and transform this space into a comfortable home tailored to your style. Don't miss this rare chance to invest in a prime location with strong potential. Solar panels installed on the property help reduce utility expenses and provide long-term savings. The convenient location puts you close to highly rated schools, shopping centers, and restaurants. For commuters, the home offers easy access to Route 287, Route 1, and the Garden State Parkway. The Dunellen Train Station is also nearby, providing convenient transportation options.
| 6 days ago | Listing updated with changes from the MLS® | |
| 6 days ago | Listing first seen on site |
The data relating to real estate for sale on this website comes in part from the IDX Program of Garden State Multiple Listing Service, L.L.C. Real estate listings held by other brokerage firms are marked as IDX Listing. Notice: The dissemination of listings on this website does not constitute the consent required by N.J.A.C. 11:5.6.1 (n) for the advertisement of listings exclusively for sale by another broker. Any such consent must be obtained in writing from the listing broker. This information is being provided for Consumers’ personal, non-commercial use and may not be used for any purpose other than to identify prospective properties consumers may be interested in purchasing. Information deemed reliable but not guaranteed. Copyright © 2026 Garden State Multiple Listing Service, L.L.C. All rights reserved.