
121 Bender DrClifton City, NJ 07013
Mortgage Calculator
Monthly Payment (Est.)
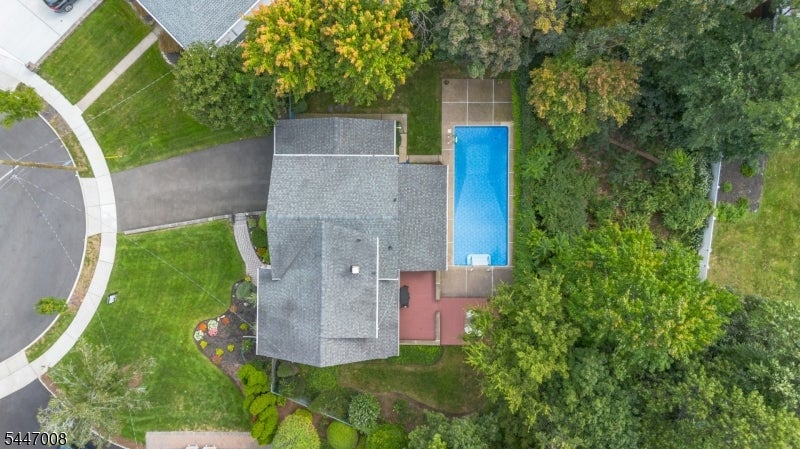
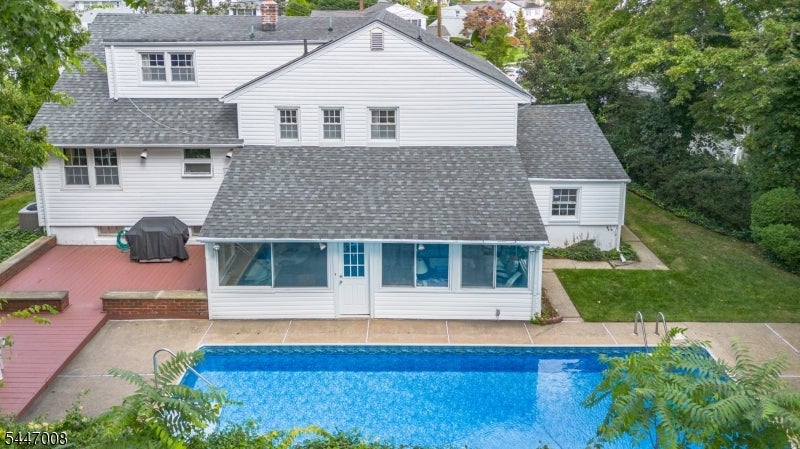
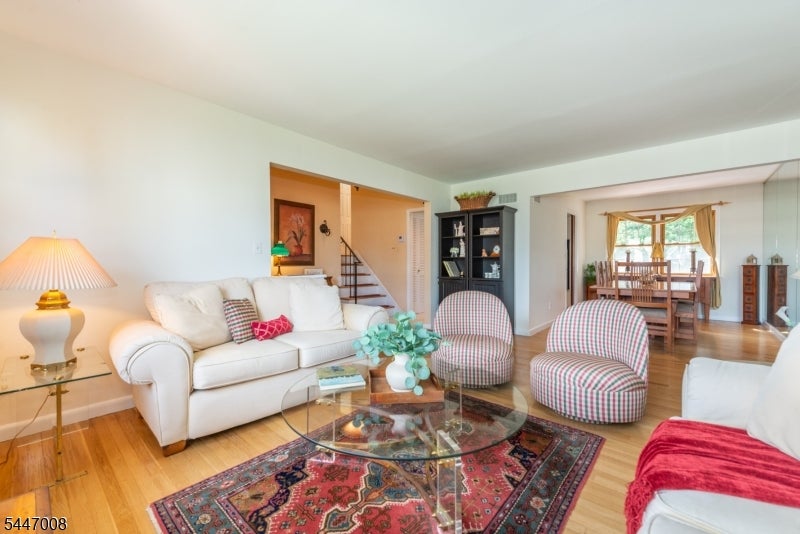
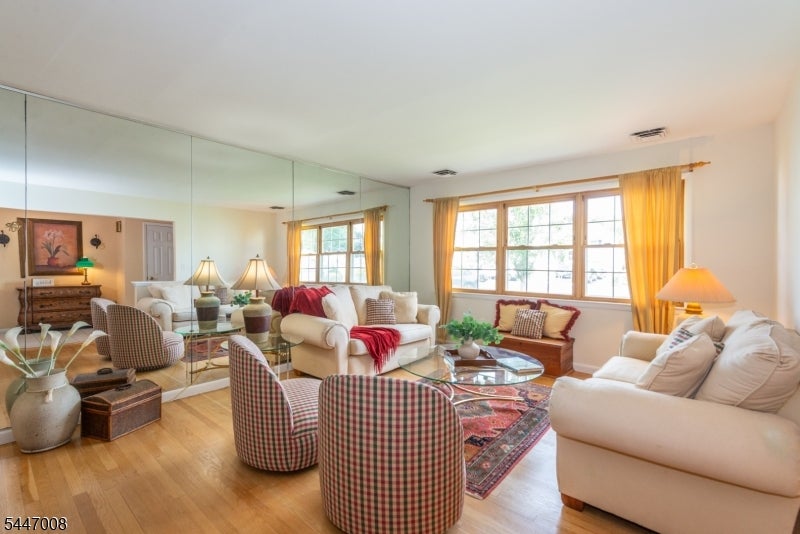
Enter an interest rate to see your estimated monthly payment.Welcome to this spacious expanded split-level home, tucked away in a desirable residential neighborhood. Great curb appeal welcomes you inside to a bright living room open to the dining room, perfect for gatherings. The updated eat-in kitchen features stainless steel appliances and a convenient breakfast bar for casual dining. The second level offers three bedrooms, main full bathroom, including a primary bedroom with its own private full bath. Ascend to the third level to find an oversized fourth bedroom with easy access to attic storage. The ground level features a cozy family room, convenient laundry room with half bath, and a sun-filled Florida room overlooking the private backyard. The finished lower level provides even more living space with a spacious recreation room. Additional features include wood floors, updated electric panel, recessed lighting, replacement windows, updated gas furnace, newer central AC, replaced interior doors, gas BBQ line, some rooms freshly painted and more. Enjoy your own backyard retreat with an in-ground pool, two-tier deck and manicured landscaping. A two-car garage with automatic opener and direct access into the home completes this wonderful property. A must see!
| 5 days ago | Listing updated with changes from the MLS® | |
| 6 days ago | Listing first seen on site |
The data relating to real estate for sale on this website comes in part from the IDX Program of Garden State Multiple Listing Service, L.L.C. Real estate listings held by other brokerage firms are marked as IDX Listing. Notice: The dissemination of listings on this website does not constitute the consent required by N.J.A.C. 11:5.6.1 (n) for the advertisement of listings exclusively for sale by another broker. Any such consent must be obtained in writing from the listing broker. This information is being provided for Consumers’ personal, non-commercial use and may not be used for any purpose other than to identify prospective properties consumers may be interested in purchasing. Information deemed reliable but not guaranteed. Copyright © 2026 Garden State Multiple Listing Service, L.L.C. All rights reserved.
Did you know? You can invite friends and family to your search. They can join your search, rate and discuss listings with you.