
7 Banta RdKinnelon Boro, NJ 07405
Mortgage Calculator
Monthly Payment (Est.)
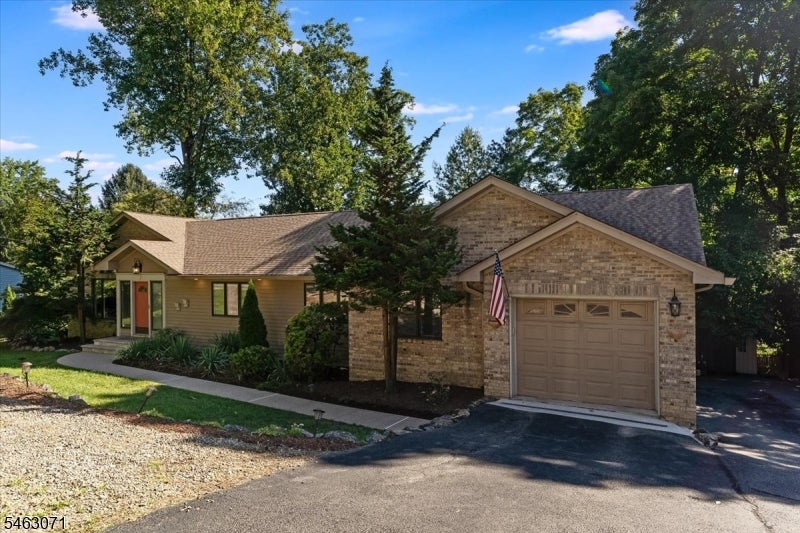
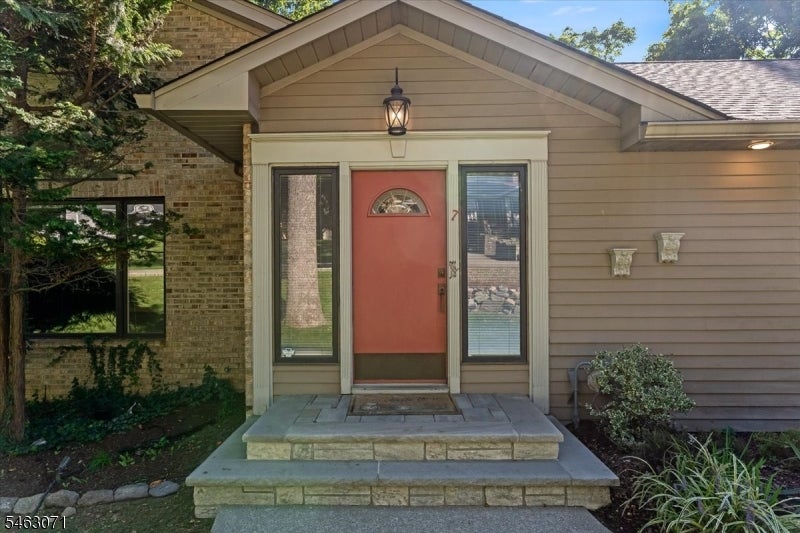
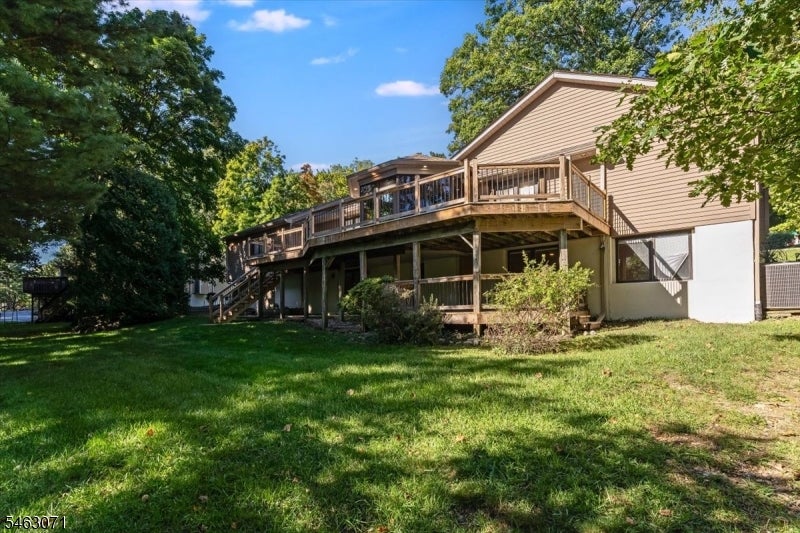
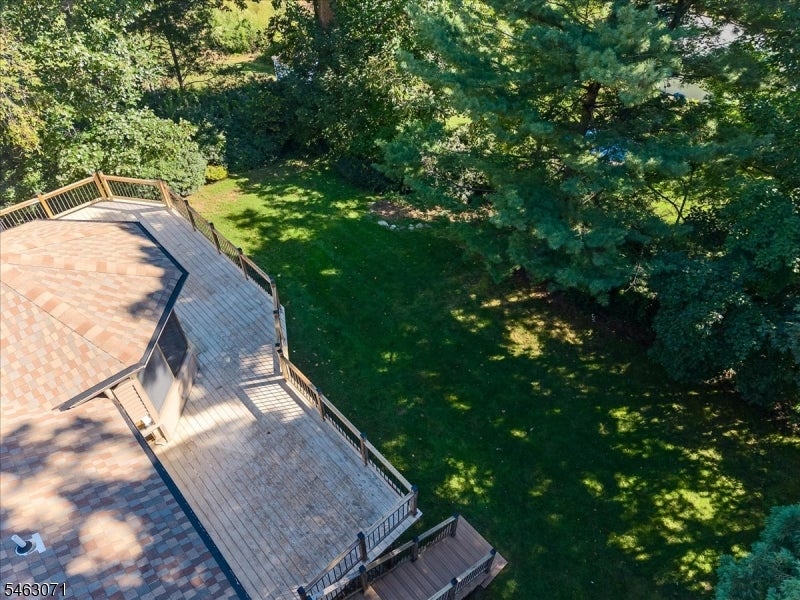
Enter an interest rate to see your estimated monthly payment.Welcome to this impressive 3-bedroom, 3-full-bath ranch-style home nestled in the desirable community of Kinnelon, offering refined one-level living, exceptional entertaining space, and a beautifully versatile layout. The recently updated kitchen flows seamlessly into the main living areas, highlighted by a dramatic family room with soaring ceilings, beautiful hardwood floors, and a striking fireplace. The primary suite is a true retreat featuring an expansive walk-in closet, beautifully renovated en-suite bath, and new flooring. Two additional generously sized bedrooms complete the main level. The impressive finished walkout lower level is designed for entertaining and offers tremendous additional living space with a media/billiards room, full bath, two large additional entertaining rooms, ample closet and storage space, laundry room, and a separate entrance to the backyard, creating excellent potential for a private guest or in-law suite. Outdoor living is equally impressive with a sprawling wraparound rear deck overlooking the private, tree-lined yard, plus a covered lower deck ideal for gatherings and relaxing. Ideally located just minutes from shopping, coffee, NYC transportation, and major highways, this exceptional Kinnelon residence seamlessly combines refined living, remarkable entertaining spaces, privacy, and convenience. An extraordinary home designed to be enjoyed both inside and out!
| 5 days ago | Listing updated with changes from the MLS® | |
| 5 days ago | Listing first seen on site |
The data relating to real estate for sale on this website comes in part from the IDX Program of Garden State Multiple Listing Service, L.L.C. Real estate listings held by other brokerage firms are marked as IDX Listing. Notice: The dissemination of listings on this website does not constitute the consent required by N.J.A.C. 11:5.6.1 (n) for the advertisement of listings exclusively for sale by another broker. Any such consent must be obtained in writing from the listing broker. This information is being provided for Consumers’ personal, non-commercial use and may not be used for any purpose other than to identify prospective properties consumers may be interested in purchasing. Information deemed reliable but not guaranteed. Copyright © 2026 Garden State Multiple Listing Service, L.L.C. All rights reserved.