
4 Paul PlFanwood Boro, NJ 07023
Mortgage Calculator
Monthly Payment (Est.)
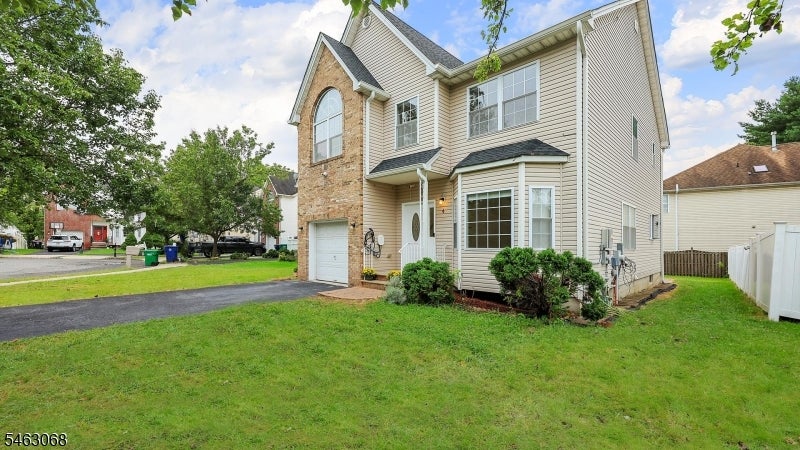
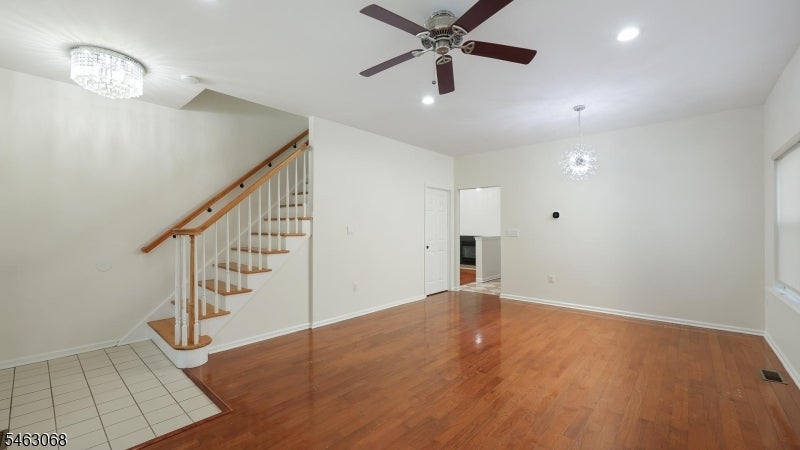
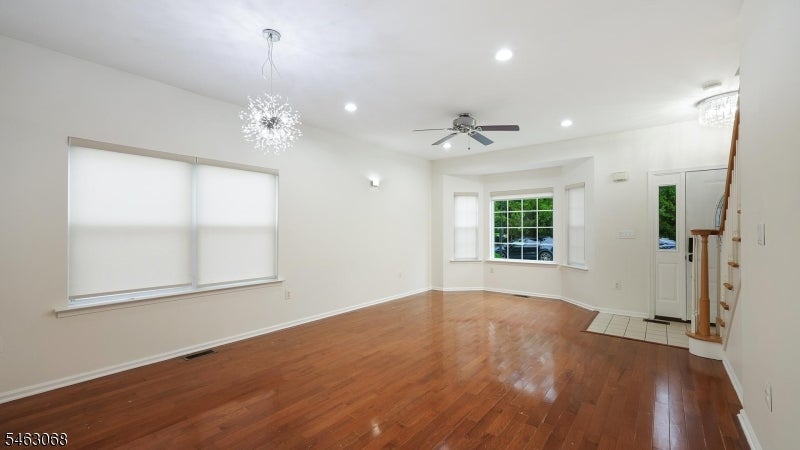
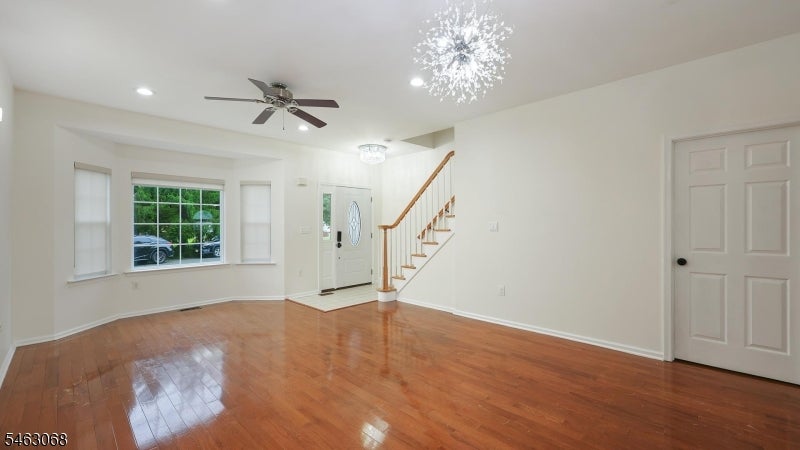
Enter an interest rate to see your estimated monthly payment.Welcome home to this bright and spacious colonial, built in 2005 and ideally situated on a quiet cul-de-sac! Gleaming hardwood floors and abundant natural light create a warm and inviting feel throughout. Step inside to a spacious living room featuring high ceilings and oversized windows. The heart of the home is the expansive eat-in kitchen, offering abundant cabinetry, stainless steel appliances, Corian countertops and plenty of space for everyday dining. The kitchen flows seamlessly into the sunken family room, highlighted by a cozy gas fireplace. Sliding doors lead directly to a beautiful paver patio and manicured, nicely sized backyard perfect for outdoor dining, entertaining and play. A formal dining room completes the main level. Upstairs, you'll find generously sized bedrooms with ample closet space and oversized windows. The spacious primary suite features a walk-in closet, dedicated vanity area, double sinks and private full bath. The massive lower level offers incredible potential for a recreation room, home gym, playroom or additional living space, while providing plenty of storage. Conveniently located near downtown Scotch Plains, NYC transportation and highly rated Scotch Plains-Fanwood schools!
| 5 days ago | Listing updated with changes from the MLS® | |
| 6 days ago | Listing first seen on site |
The data relating to real estate for sale on this website comes in part from the IDX Program of Garden State Multiple Listing Service, L.L.C. Real estate listings held by other brokerage firms are marked as IDX Listing. Notice: The dissemination of listings on this website does not constitute the consent required by N.J.A.C. 11:5.6.1 (n) for the advertisement of listings exclusively for sale by another broker. Any such consent must be obtained in writing from the listing broker. This information is being provided for Consumers’ personal, non-commercial use and may not be used for any purpose other than to identify prospective properties consumers may be interested in purchasing. Information deemed reliable but not guaranteed. Copyright © 2026 Garden State Multiple Listing Service, L.L.C. All rights reserved.
Did you know? You can invite friends and family to your search. They can join your search, rate and discuss listings with you.