
2281 Morse AveScotch Plains Twp., NJ 07076
Mortgage Calculator
Monthly Payment (Est.)
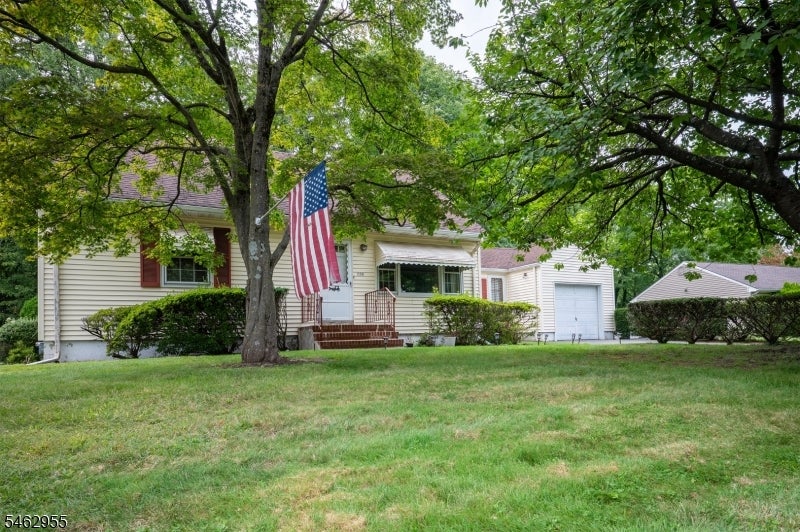
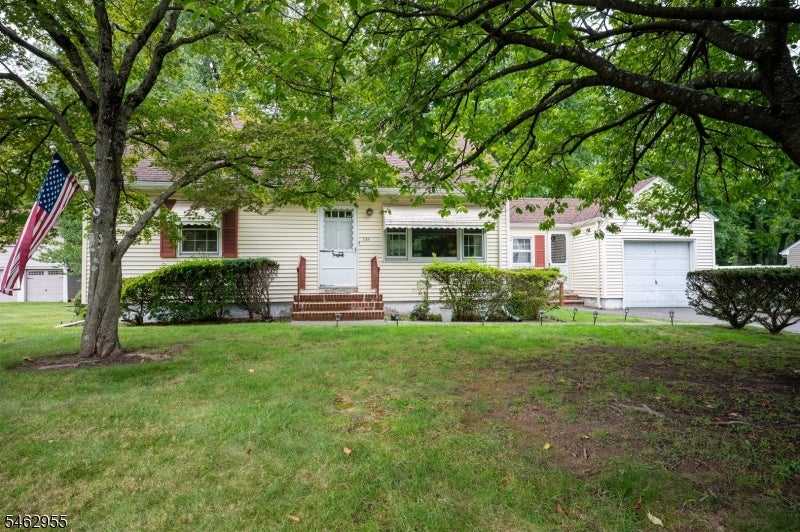
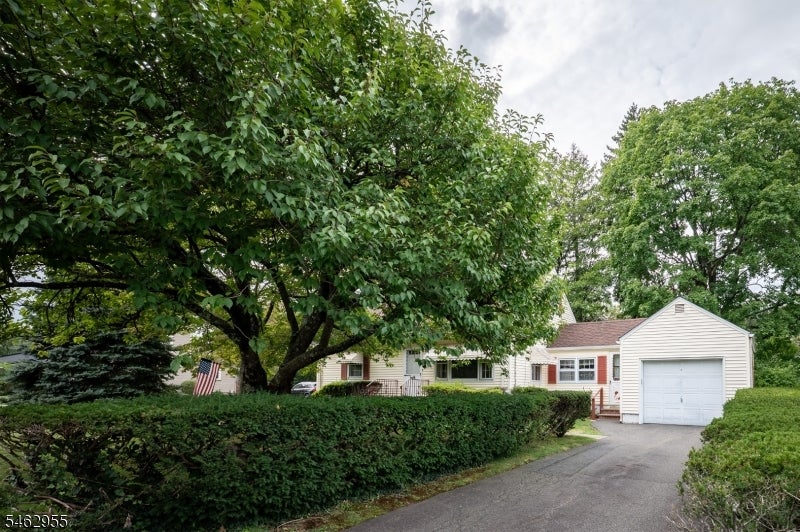
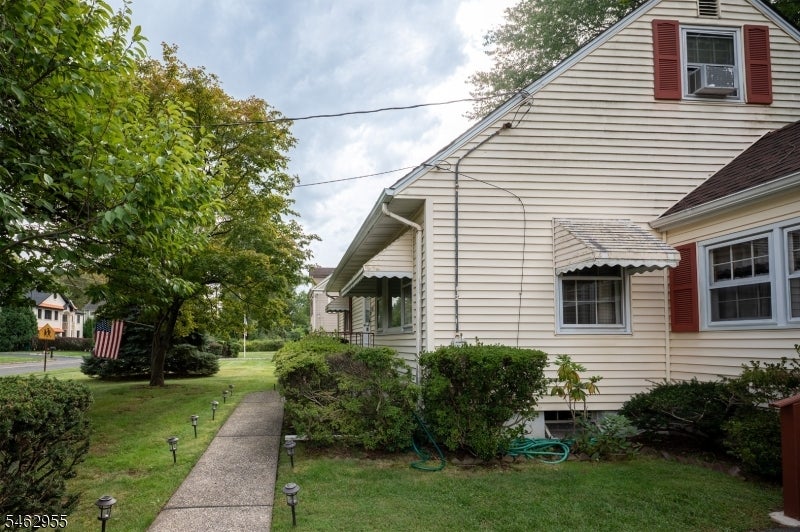
Enter an interest rate to see your estimated monthly payment.Charming Cape Cod with Endless Potential! Set on a beautiful, oversized 100 x 151 lot (.344 acres), this well-kept 4 bedroom, 2 full bath home offers classic character, a clean interior, and an exciting opportunity to make it your own. The main level features a welcoming living room, original kitchen filled with vintage charm, comfortable bedroom space, and an enclosed breezeway/porch offering additional flexible space. Two full baths and four bedrooms provide plenty of room and versatility. A full unfinished basement offers excellent storage and additional possibilities. Outside, enjoy a beautiful, spacious backyard with plenty of room for outdoor living, gardening, recreation, or future improvements. The home has been lovingly maintained and is ready for its next chapter. An excellent opportunity for a buyer, investor, flipper, or builder looking to renovate, update, expand, or reimagine a property on a generously sized lot. Home is being sold AS IS, WHERE IS. Bring your ideas and discover the possibilities this charming Cape Cod has to offer!
| 5 days ago | Listing updated with changes from the MLS® | |
| 5 days ago | Listing first seen on site |
The data relating to real estate for sale on this website comes in part from the IDX Program of Garden State Multiple Listing Service, L.L.C. Real estate listings held by other brokerage firms are marked as IDX Listing. Notice: The dissemination of listings on this website does not constitute the consent required by N.J.A.C. 11:5.6.1 (n) for the advertisement of listings exclusively for sale by another broker. Any such consent must be obtained in writing from the listing broker. This information is being provided for Consumers’ personal, non-commercial use and may not be used for any purpose other than to identify prospective properties consumers may be interested in purchasing. Information deemed reliable but not guaranteed. Copyright © 2026 Garden State Multiple Listing Service, L.L.C. All rights reserved.
Did you know? You can invite friends and family to your search. They can join your search, rate and discuss listings with you.