
604 Spruce AveGarwood Boro, NJ 07027
Mortgage Calculator
Monthly Payment (Est.)
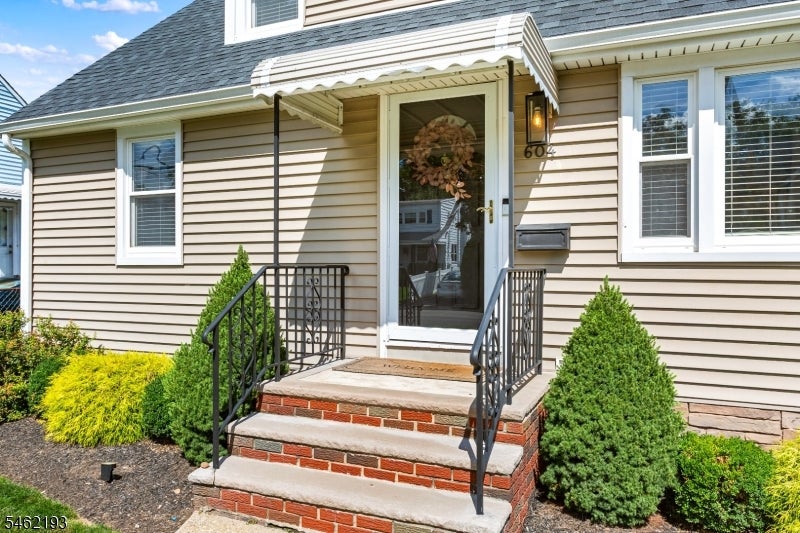
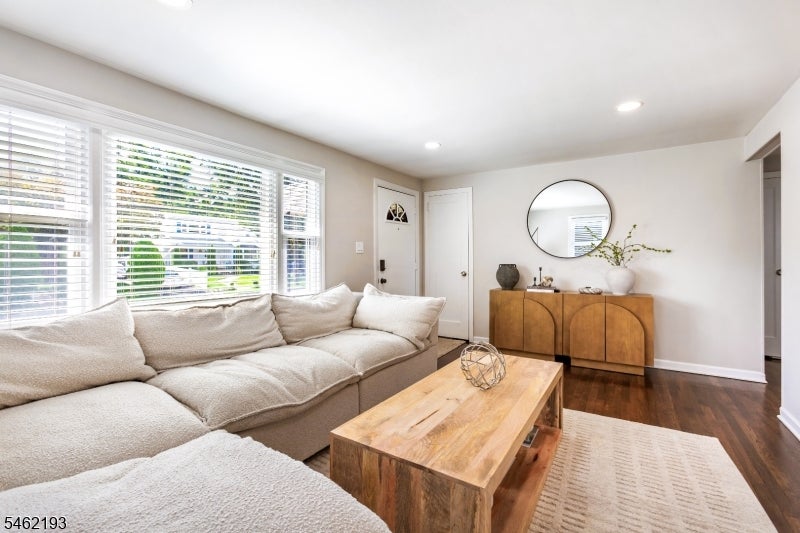
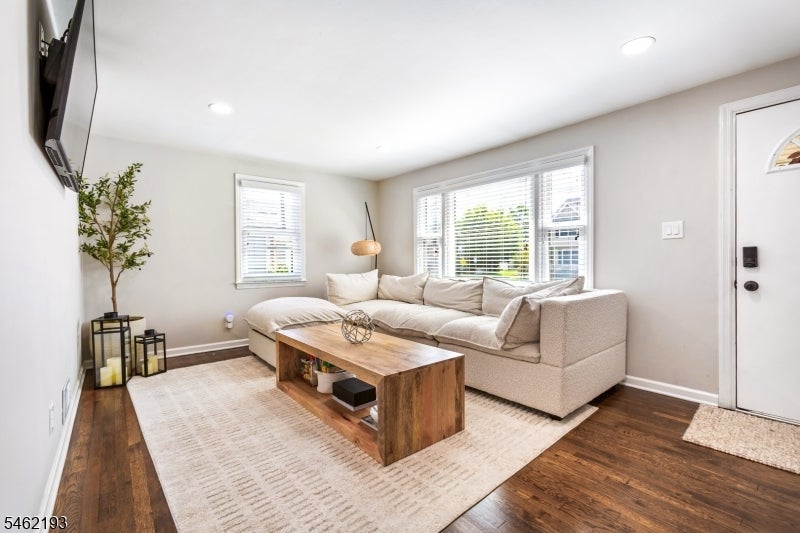
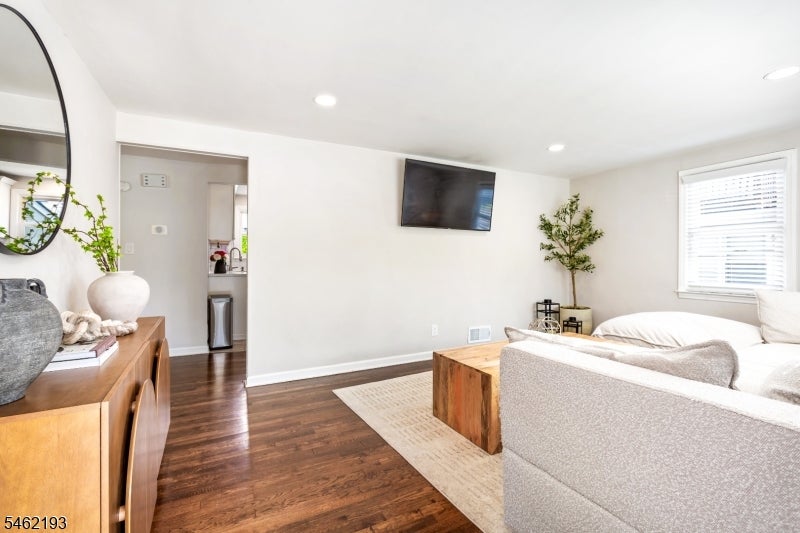
Enter an interest rate to see your estimated monthly payment.Move right into this beautifully updated 3BR, 2 full-bath Cape Cod in a fantastic neighborhood! Light-filled and thoughtfully designed, this invitinghome offers comfortable living with updates throughout. The 1st floor features 2 generously sized BRs and a completely remodeled full bath, ideal forconvenient one-level living. The renovated eat-in kitchen features SS appliances, ample cabinetry & plenty of counter space for cooking and entertaining.Upstairs, the generous primary BR offers abundant closet/storage, plus a newly added full bath with nursery area that can easily be adapted to suit yourneeds. A bonus room/office/den provides a quiet spot for working from home, exercise room or other uses. The tall, full basement includes laundry, abundantstorage & excellent potential to finish for additional living space, rec room, home gym or more. Conveniently located near the Westfield border with easyaccess to shopping, restaurants, local parks & the Garwood train station. The GSP is just minutes away for easy commuting. With its bright interior, flexiblelayout, beautiful setting, great neighborhood & convenient location, this recently remodeled Cape is the perfect opportunity to enjoy a fully updated homewith room to grow!
| 5 days ago | Listing updated with changes from the MLS® | |
| 5 days ago | Listing first seen on site |
The data relating to real estate for sale on this website comes in part from the IDX Program of Garden State Multiple Listing Service, L.L.C. Real estate listings held by other brokerage firms are marked as IDX Listing. Notice: The dissemination of listings on this website does not constitute the consent required by N.J.A.C. 11:5.6.1 (n) for the advertisement of listings exclusively for sale by another broker. Any such consent must be obtained in writing from the listing broker. This information is being provided for Consumers’ personal, non-commercial use and may not be used for any purpose other than to identify prospective properties consumers may be interested in purchasing. Information deemed reliable but not guaranteed. Copyright © 2026 Garden State Multiple Listing Service, L.L.C. All rights reserved.
Did you know? You can invite friends and family to your search. They can join your search, rate and discuss listings with you.