
107 Cherry StWoodbridge Twp., NJ 08830
Mortgage Calculator
Monthly Payment (Est.)
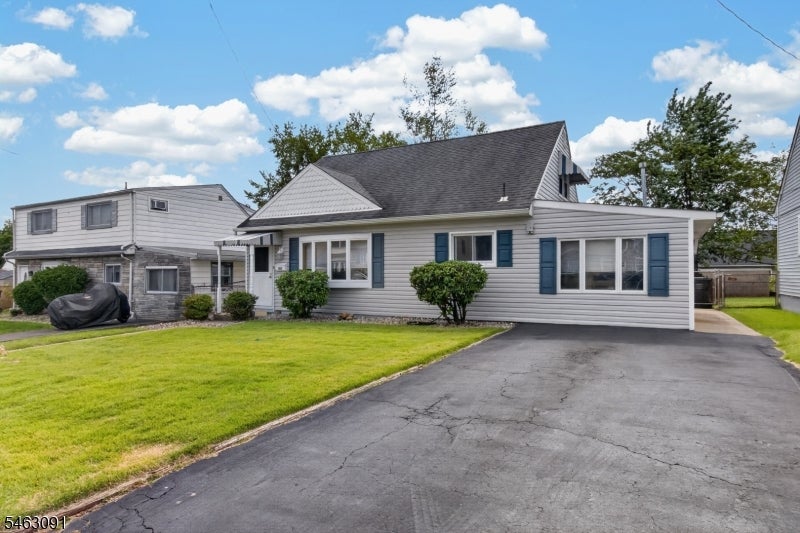
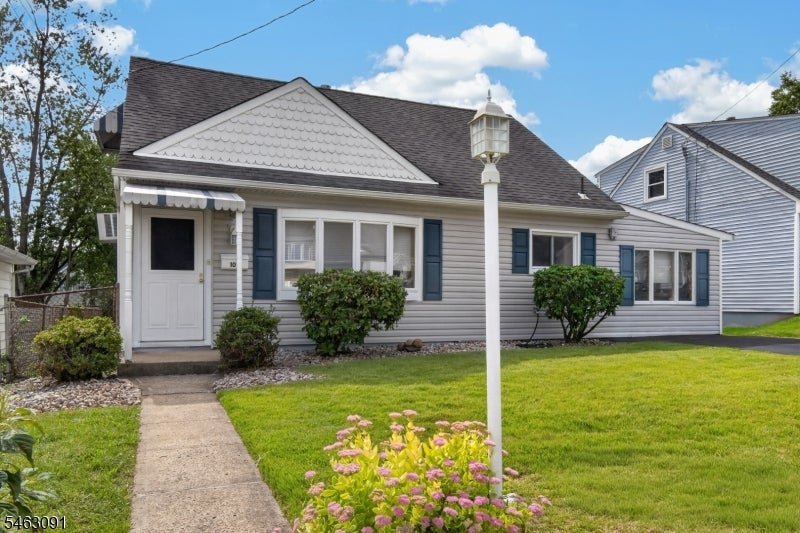
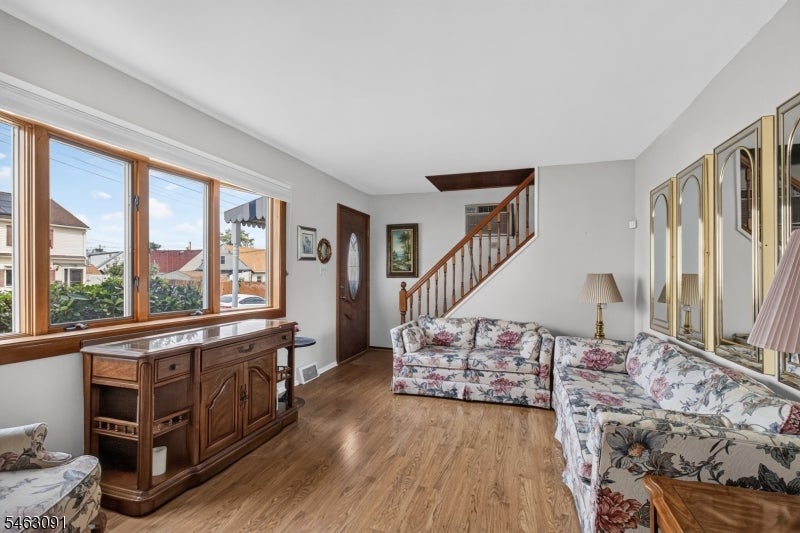
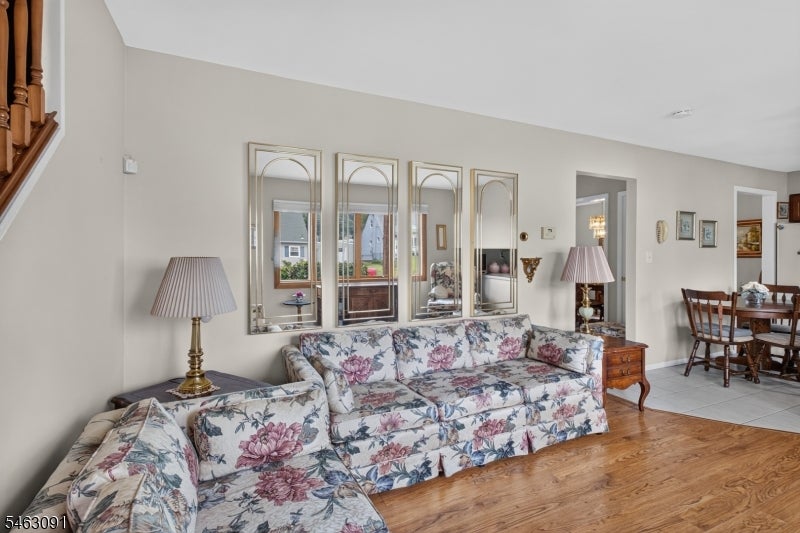
Enter an interest rate to see your estimated monthly payment.Welcome to this meticulously maintained 3-bedroom Cape Cod, ideally situated on a charming tree-lined street in Iselin. Beautifully cared for inside and out, this inviting home features professional landscaping and wonderful curb appeal. Step inside to a bright, open floor plan filled with natural light. The spacious kitchen offers custom cabinetry, stainless steel appliances and plenty of room for everyday living, flowing seamlessly into the dining area and generous family room. The first floor also features a spacious primary bedroom conveniently located adjacent to a full bath, offering the ease of one-level living. Upstairs, you'll find two generously sized bedrooms with ample closet space and a comfortable, functional layout. While the home has been impeccably maintained, it also offers an exciting opportunity to add your own personal style and modern touches over time. Outside, enjoy a large, beautifully kept backyard complete with a covered patio and storage shed perfect for entertaining, relaxing or outdoor play. Just steps from Robert Mascenik Elementary School and conveniently located near shopping, dining and transportation, this lovingly maintained home is ready for its next chapter!
| 5 days ago | Listing updated with changes from the MLS® | |
| 6 days ago | Listing first seen on site |
The data relating to real estate for sale on this website comes in part from the IDX Program of Garden State Multiple Listing Service, L.L.C. Real estate listings held by other brokerage firms are marked as IDX Listing. Notice: The dissemination of listings on this website does not constitute the consent required by N.J.A.C. 11:5.6.1 (n) for the advertisement of listings exclusively for sale by another broker. Any such consent must be obtained in writing from the listing broker. This information is being provided for Consumers’ personal, non-commercial use and may not be used for any purpose other than to identify prospective properties consumers may be interested in purchasing. Information deemed reliable but not guaranteed. Copyright © 2026 Garden State Multiple Listing Service, L.L.C. All rights reserved.
Did you know? You can invite friends and family to your search. They can join your search, rate and discuss listings with you.