
360 Long Hill DrMillburn Twp., NJ 07078
Mortgage Calculator
Monthly Payment (Est.)
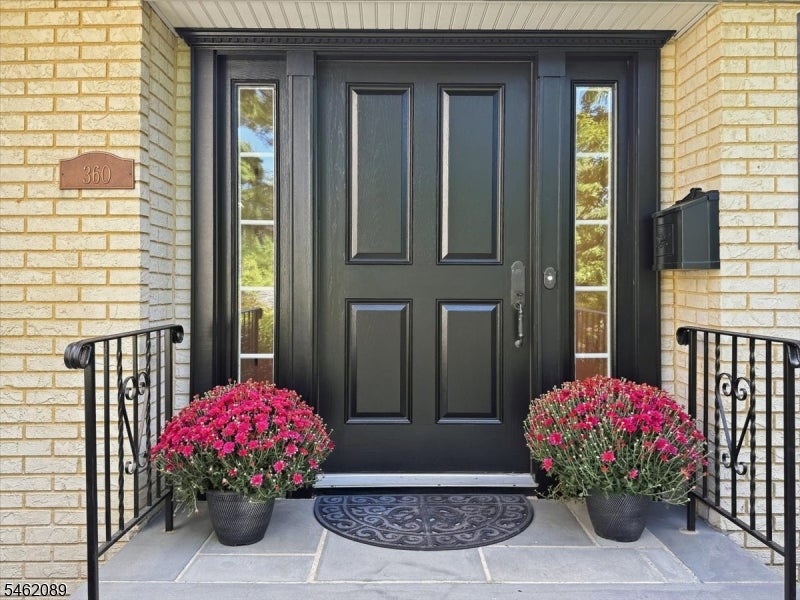
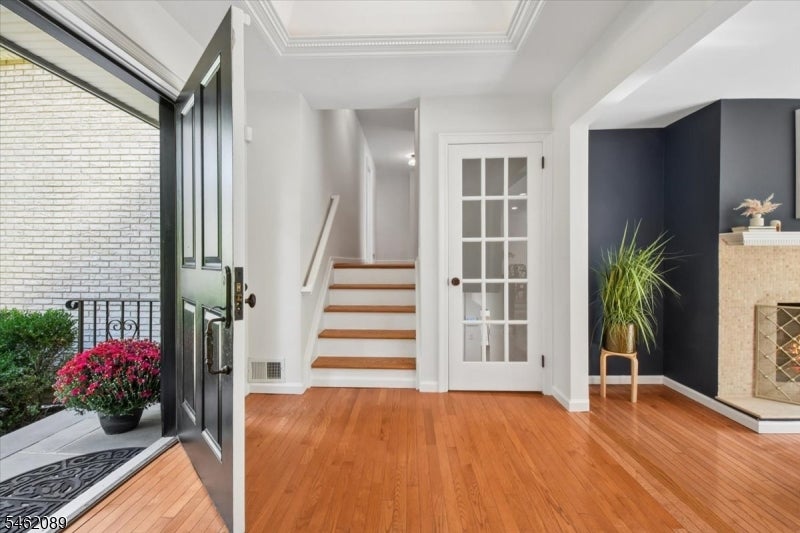
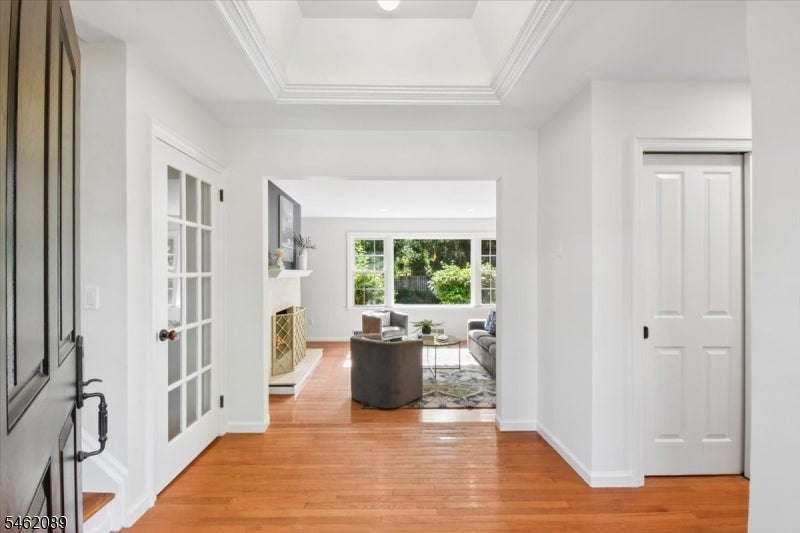
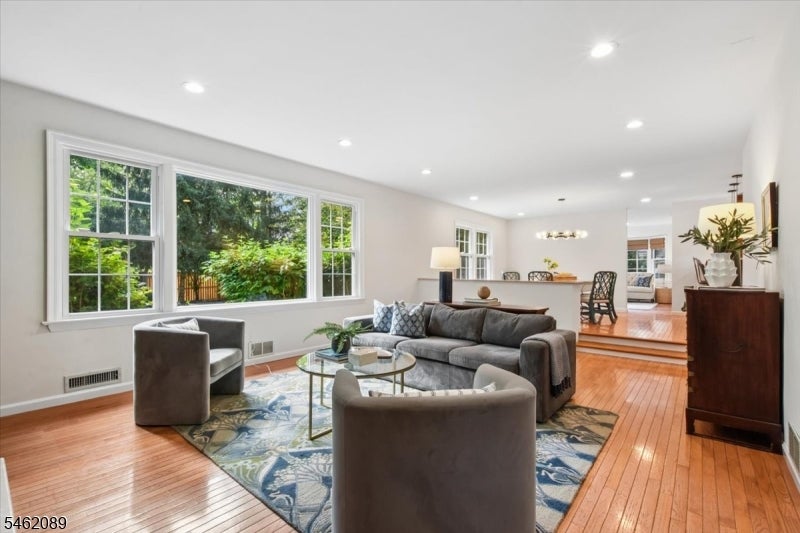
Enter an interest rate to see your estimated monthly payment.Picture waking up on a crisp Saturday in one of the most sought-after enclaves of Short Hills. Sun pours through the windows into your gourmet kitchen, where vaulted ceilings and top-tier appliances spark your morning routine.The open layout flows seamlessly from bright, sunny living and dining spaces to a warm family room, making everyday living effortlessly elegant. Step through double French doors from the great room, complete with a cozy fireplace and wet bar, onto an expansive patio. Here, summer weekends come alive: fire up the oversized built-in Viking BBQ while guests lounge by the heated gunite pool and spa. A sizable pool house features a convenient kitchenette, powder room and outdoor shower, ensuring truly joyful pool days. Beyond the water, flat, lush property with mature landscaping offers dedicated green space for lawn games and garden parties. As night falls, retreat upstairs to the luxurious primary suite with a deep jacuzzi tub and separate shower. Three additional spacious bedrooms and a stylish full bath with double sinks accommodate everyone comfortably. Downstairs, the finished lower level flexes to your lifestyle with a dynamic recreation room, dedicated home office space, and an exercise room.Upgrades abound with a newer roof, windows, doors, custom closet built-ins, and an oversized 2-car garage.Paired with top-rated schools, a vibrant downtown, and a swift direct train to NYC, this residence is more than a home, it's a lifestyle waiting for you.
| 4 days ago | Status changed to Active | |
| 4 days ago | Listing updated with changes from the MLS® | |
| 6 days ago | Listing first seen on site |
The data relating to real estate for sale on this website comes in part from the IDX Program of Garden State Multiple Listing Service, L.L.C. Real estate listings held by other brokerage firms are marked as IDX Listing. Notice: The dissemination of listings on this website does not constitute the consent required by N.J.A.C. 11:5.6.1 (n) for the advertisement of listings exclusively for sale by another broker. Any such consent must be obtained in writing from the listing broker. This information is being provided for Consumers’ personal, non-commercial use and may not be used for any purpose other than to identify prospective properties consumers may be interested in purchasing. Information deemed reliable but not guaranteed. Copyright © 2026 Garden State Multiple Listing Service, L.L.C. All rights reserved.