
6 Oak LnHardyston Twp., NJ 07460

Mortgage Calculator
Monthly Payment (Est.)
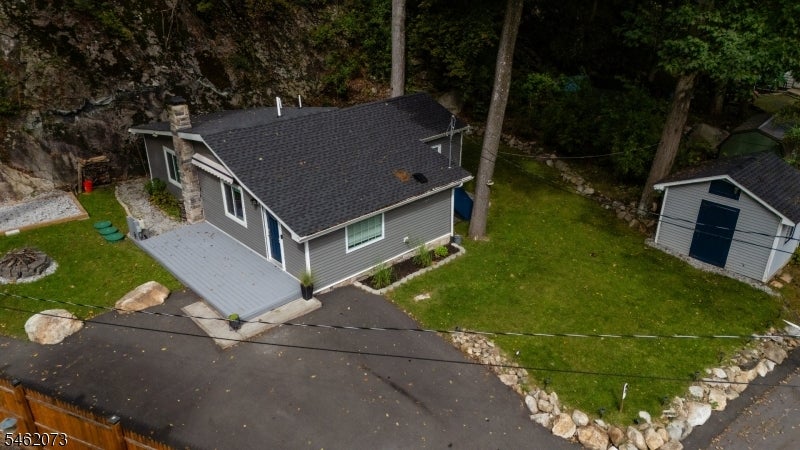
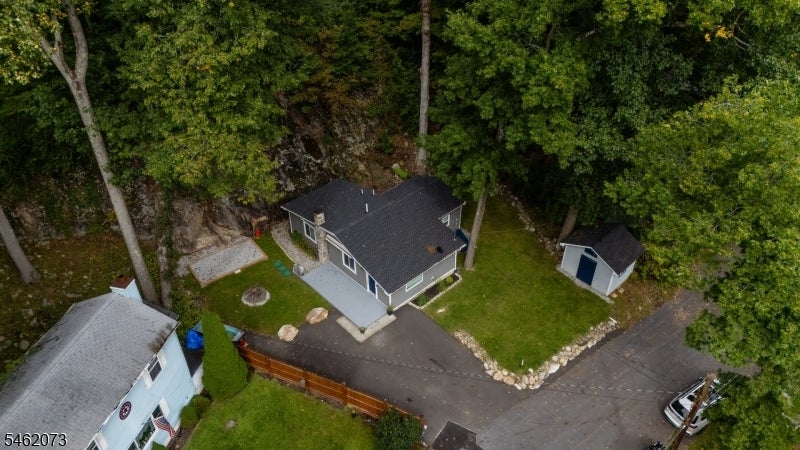
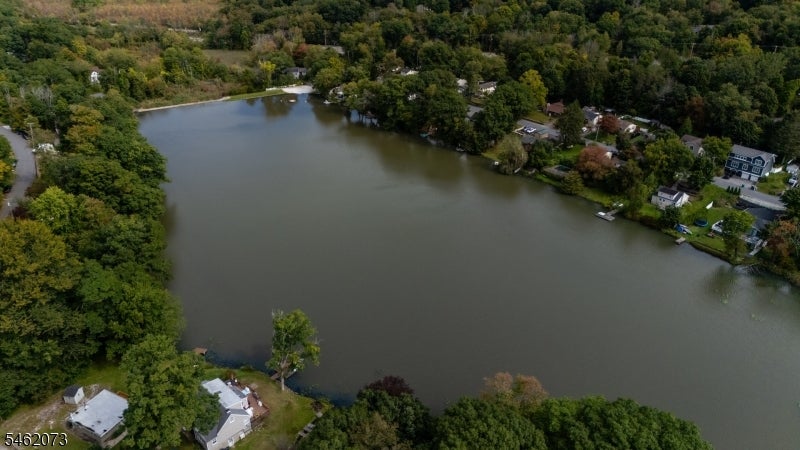
Enter an interest rate to see your estimated monthly payment.This beautifully renovated single-family home offers the space, privacy and freedom of homeownership with no condo fees. Featuring 2 bedrooms and 2 full baths, this move-in ready home combines modern updates with inviting outdoor living. The renovated kitchen features stainless steel appliances, while the spacious primary bedroom includes a walk-in closet and private full bath. Enjoy TWO floating decks, with one in the front and a private rear deck that is perfect for grilling, relaxing or entertaining. Located on a quiet dead-end street with beautiful views of Summit Lake, this home offers a peaceful setting and access to lake amenities for just $250 per year. Major updates include a newer septic system, tankless water heater, roof and siding, providing added peace of mind for years to come. Bilco doors leading to partial basement, have sump pump and french drains. Low property taxes and parking for up to 3 cars add even more value. This is an ideal opportunity to enjoy the benefits of single-family homeownership with modern updates, outdoor space and a convenient move-in-ready lifestyle.
| 5 days ago | Listing updated with changes from the MLS® | |
| 6 days ago | Listing first seen on site |
The data relating to real estate for sale on this website comes in part from the IDX Program of Garden State Multiple Listing Service, L.L.C. Real estate listings held by other brokerage firms are marked as IDX Listing. Notice: The dissemination of listings on this website does not constitute the consent required by N.J.A.C. 11:5.6.1 (n) for the advertisement of listings exclusively for sale by another broker. Any such consent must be obtained in writing from the listing broker. This information is being provided for Consumers’ personal, non-commercial use and may not be used for any purpose other than to identify prospective properties consumers may be interested in purchasing. Information deemed reliable but not guaranteed. Copyright © 2026 Garden State Multiple Listing Service, L.L.C. All rights reserved.