
10 Aspen CtMontgomery Twp., NJ 08502
Mortgage Calculator
Monthly Payment (Est.)
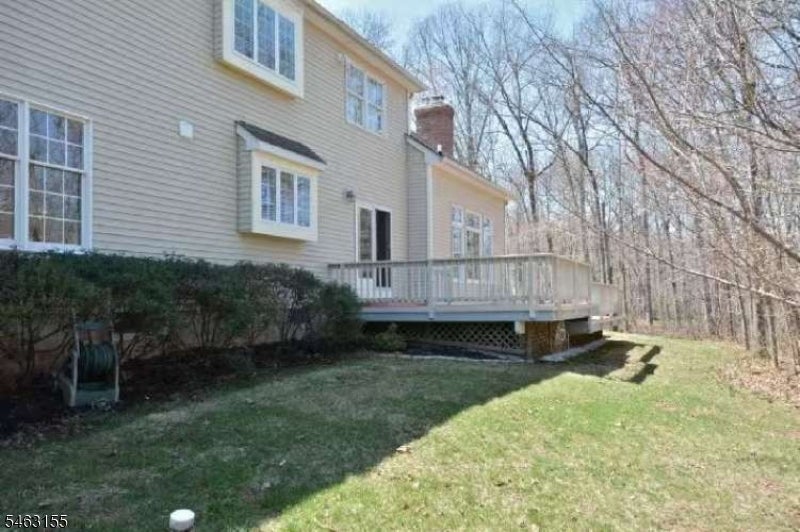
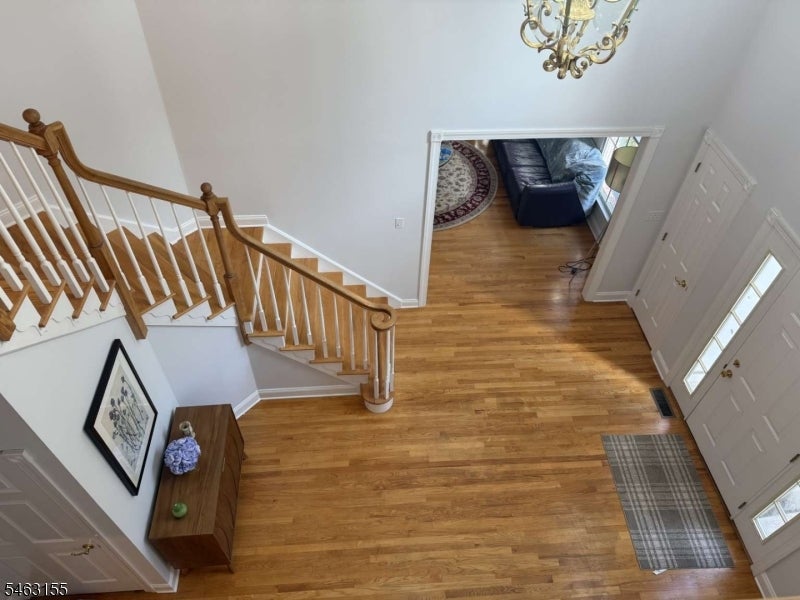
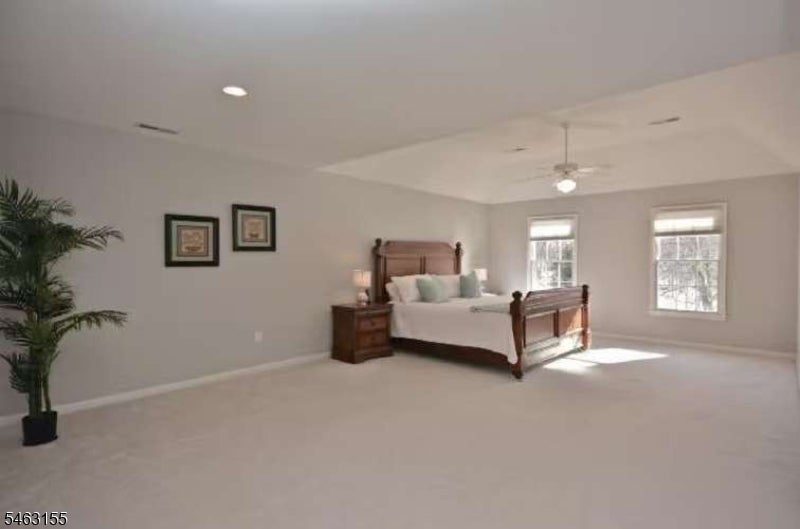
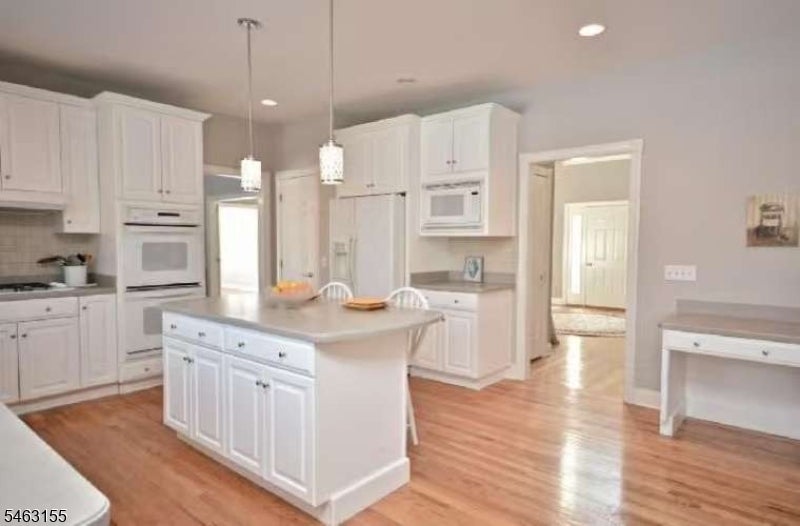
Enter an interest rate to see your estimated monthly payment.Stunning Brick-Front Center Hall Colonial in Hidden Estates II Top-Rated Montgomery Schools Welcome to 10 Aspen Court, a meticulously maintained brick-front Center Hall Colonial situated on a quiet cul-de-sac in the premier Hidden Estates II enclave of Belle Mead. Offering over 4,200 sq. ft. of pristine living space set on a private 1.17-acre lot, this home blends timeless architectural craftsmanship with modern comfort. Main Highlights: Grand Two-Story Foyer: Elegant entryway featuring hardwood flooring and natural light. Living & Dining Rooms: Formal living room and adjacent dining room designed for effortless hosting. Sun-Filled Conservatory: Expanded light-filled room ideal for a library, music room, or secondary lounge. Two-Story Fam Room: Soaring ceilings and a cozy fireplace serve as the heart of the home. Gourmet Chef's Kitchen: Features a central island with breakfast bar seating, stainless steel appliances, pantry, and an open breakfast area overlooking the lush backyard. Home Office: Private main-floor study/office perfect for remote work. Upper Level & Bedroom Suites: Primary Suite: Spacious retreat complete with a tray ceiling, generous walk-in closet, and a spa-like en-suite bathroom. In-Law / Guest Suite: Features a private full bath and ample sitting area. Additional Bedrooms: Two additional spacious bedrooms with hardwood flooring. Garage: 3-door garage. Basement: unfinished. Additional: paid rooftop solar panels and power generator.
| 5 days ago | Listing updated with changes from the MLS® | |
| 5 days ago | Listing first seen on site |
The data relating to real estate for sale on this website comes in part from the IDX Program of Garden State Multiple Listing Service, L.L.C. Real estate listings held by other brokerage firms are marked as IDX Listing. Notice: The dissemination of listings on this website does not constitute the consent required by N.J.A.C. 11:5.6.1 (n) for the advertisement of listings exclusively for sale by another broker. Any such consent must be obtained in writing from the listing broker. This information is being provided for Consumers’ personal, non-commercial use and may not be used for any purpose other than to identify prospective properties consumers may be interested in purchasing. Information deemed reliable but not guaranteed. Copyright © 2026 Garden State Multiple Listing Service, L.L.C. All rights reserved.
Did you know? You can invite friends and family to your search. They can join your search, rate and discuss listings with you.