Save
Ask
Tour
Hide
Share
$1,599,999
5 Days On Site

14 Cobble Ln
Bernards Twp., NJ 07920

For Sale|Residential|Active
5
Beds
5
Total Baths
4
Full Baths
1
Partial Bath
1996
Built
Subdivision:
The Hills – Gatehouse
County:
Somerset
Call Now: 973-222-1718
Is this the listing for you? We can help make it yours.
973-222-1718
Upcoming Open Houses
Sat, Oct 3, 1:00 PM – 4:00 PM
14 Cobble Ln14 Cobble Ln14 Cobble Ln14 Cobble Ln
Save
Ask
Tour
Hide
Share

Mortgage Calculator

Monthly Payment (Est.)

Enter an interest rate to see your estimated monthly payment.
Calculator powered by Showcase IDX, a Constellation1 Company. Copyright ©2026 Information is deemed reliable but not guaranteed.

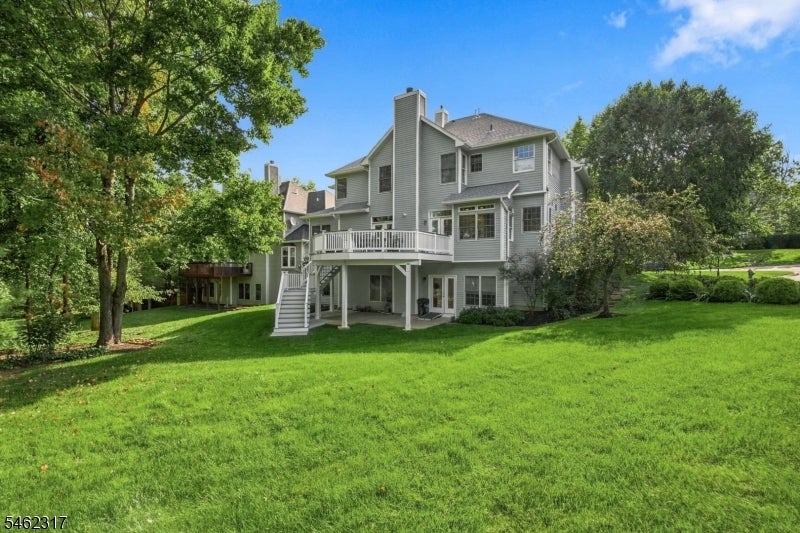
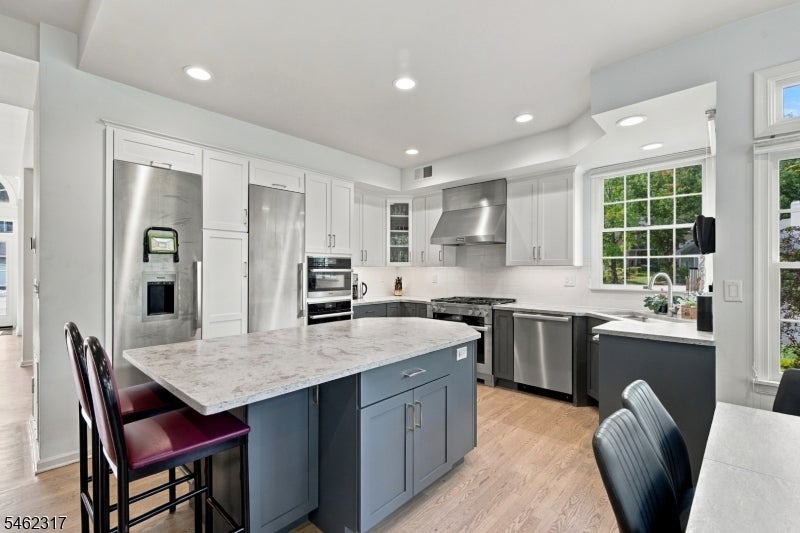
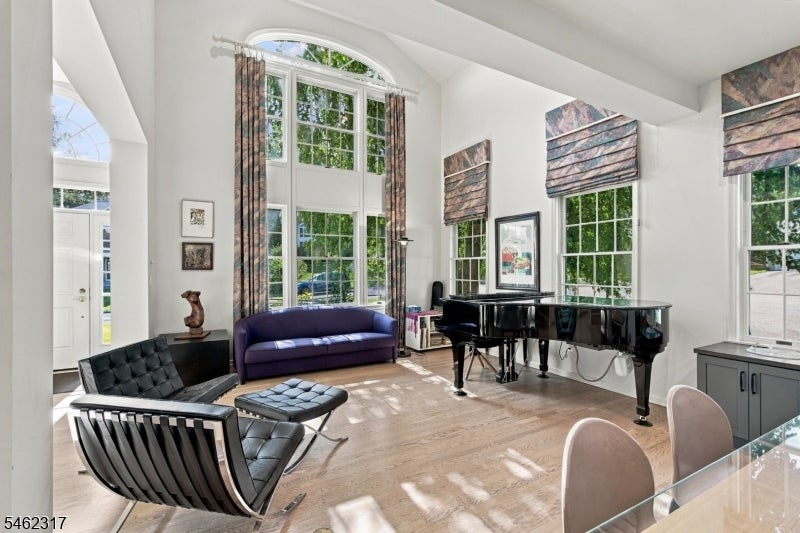
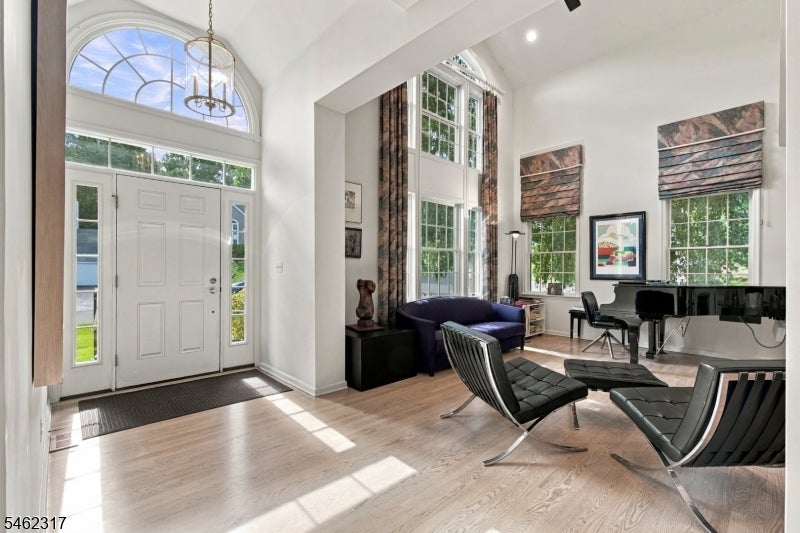
Welcome to 14 Cobble Lane, a spacious and beautifully maintained home featuring a modern interior and an inviting open floor plan. Enjoy your morning coffee or an intimate dinner in the charming kitchen nook. The seamless layout allows for easy flow and sightlines throughout the main living areas.The primary suite is a true retreat, offering a generous bedroom, a cozy sitting area, a double-sided fireplace, and a beautifully remodeled spa-like bathroom. The finished walk-out basement provides exceptional flexibility, featuring a bedroom, full bathroom, and a large multi-purpose living space, creating the perfect private guest suite. Outdoor entertaining is a breeze on the recently rebuilt deck, which offers ample space for grilling, dining, and gathering. The Upper Level includes the primary suite and two additional bathrooms. On the main level, you will find a fifth bedroom, currently used as an exercise room, along with a full bathroom and open-concept living spaces. Located in The Gatehouse community within The Hills, this home combines comfort, style and convenience in one exceptional package.

Save
Ask
Tour
Hide
Share
Listing Snapshot
Price 
$1,599,999
Days On Site 
5 Days
Bedrooms 
5
Inside Area (SqFt) 
N/A
Total Baths 
5
Full Baths 
4
Partial Baths 
1
Lot Size 
0.28 Acres
Year Built 
1996
MLS® Number 
4054934
Status 
Active
Property Tax 
$21,093
HOA/Condo/Coop Fees 
$60 monthly
Sq Ft Source 
N/A
Friends & Family
Recent Activity
5 days agoListing updated with changes from the MLS®
6 days agoListing first seen on site
General Features
Acres 
0.28
Carport 
2
Garage 
Yes
Garage Spaces 
2
Parking Spaces 
2
Pets 
Yes
Security 
Smoke Detector(s)
Sewer 
Public Sewer
Style 
Detached
Utilities 
Cable AvailableUnderground Utilities
Water Source 
Public
Interior Features
Appliances 
DishwasherDryerElectric OvenElectric RangeFreezerRefrigeratorGas OvenGas RangeMicrowaveWasherGas Water HeaterDisposal
Basement 
FinishedWalk-Out Access
Cooling 
Central Air
Fireplace 
Yes
Fireplace Features 
Family RoomGasMaster Bedroom
Fireplaces 
2
Flooring 
Wood
Heating 
Forced Air
Interior 
Central VacuumEat-in KitchenElevatorKitchen IslandWalk-In Closet(s)
Laundry Features 
Laundry Room
Bathroom 
Description – Bathroom
Bedroom 1 
Level – Second
Bedroom 2 
Level – Second
Bedroom 3 
Level – Second
Bedroom 4 
Level – First
Dining Room 
Level – FirstDescription – Formal Dining Room
Family Room 
Level – First
Kitchen 
Level – FirstDescription – Center Island, Eat-In Kitchen, Separate Dining Area
Living Room 
Level – First
Master Bedroom 
Description – Dressing Room, Fireplace, Full Bath, Sitting Room, Walk-In Closet
Office 
Description – Office
Save
Ask
Tour
Hide
Share
Exterior Features
Construction Details 
Wood Siding
Lot Features 
Corner LotCul-De-Sac
Patio And Porch 
Deck
Pool Features 
In Ground
Roof 
Asphalt
Community Features
Association Fee 
$60.0
Association Fee Frequency 
Monthly
Community Features 
ClubhouseTennis Court(s)
Schools
School District
Unknown
Elementary School
MTPROSPECT
Middle School
W ANNIN
High School
RIDGE
Listing courtesy of COLDWELL BANKER REALTY

The data relating to real estate for sale on this website comes in part from the IDX Program of Garden State Multiple Listing Service, L.L.C. Real estate listings held by other brokerage firms are marked as IDX Listing. Notice: The dissemination of listings on this website does not constitute the consent required by N.J.A.C. 11:5.6.1 (n) for the advertisement of listings exclusively for sale by another broker. Any such consent must be obtained in writing from the listing broker. This information is being provided for Consumers’ personal, non-commercial use and may not be used for any purpose other than to identify prospective properties consumers may be interested in purchasing. Information deemed reliable but not guaranteed. Copyright © 2026 Garden State Multiple Listing Service, L.L.C. All rights reserved.

Neighborhood & Commute
Source: Walkscore
Disclosure: Community information and market data powered by Constellation Data Labs. Information is deemed reliable but not guaranteed.
Save
Ask
Tour
Hide
Share