Save
Ask
Tour
Hide
Share
$789,000
6 Days On Site

99 Haytown Rd
Clinton Twp., NJ 08833

Residential|Coming Soon
4
Beds
4
Total Baths
4
Full Baths
1979
Built
County:
Hunterdon
Call Now: 973-222-1718
Is this the listing for you? We can help make it yours.
973-222-1718
99 Haytown Rd99 Haytown Rd99 Haytown Rd99 Haytown Rd
Save
Ask
Tour
Hide
Share

Mortgage Calculator

Monthly Payment (Est.)

Enter an interest rate to see your estimated monthly payment.
Calculator powered by Showcase IDX, a Constellation1 Company. Copyright ©2026 Information is deemed reliable but not guaranteed.

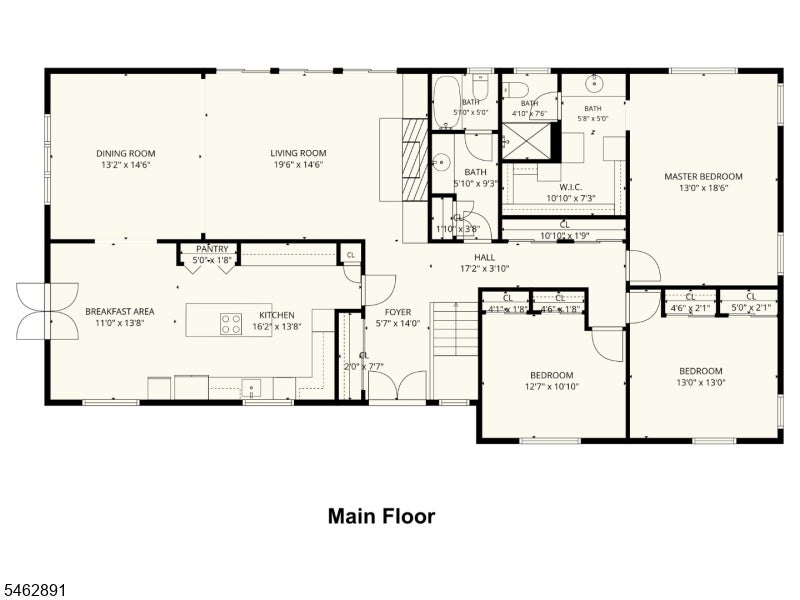
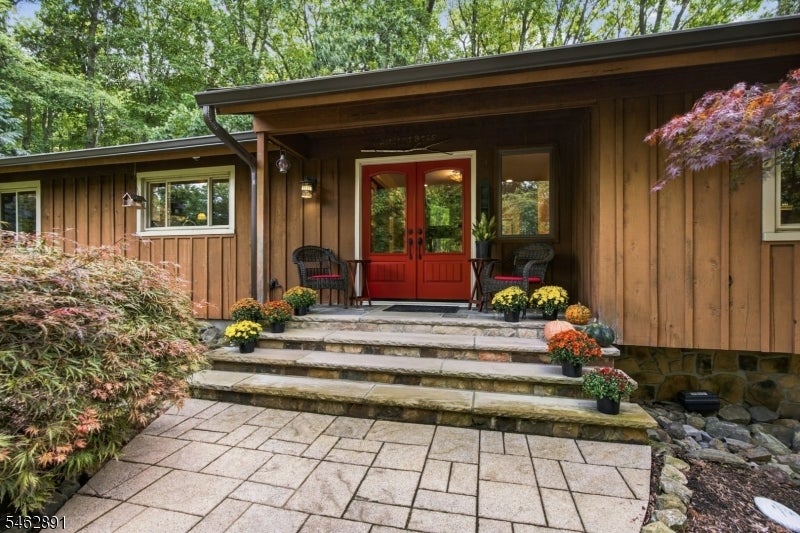
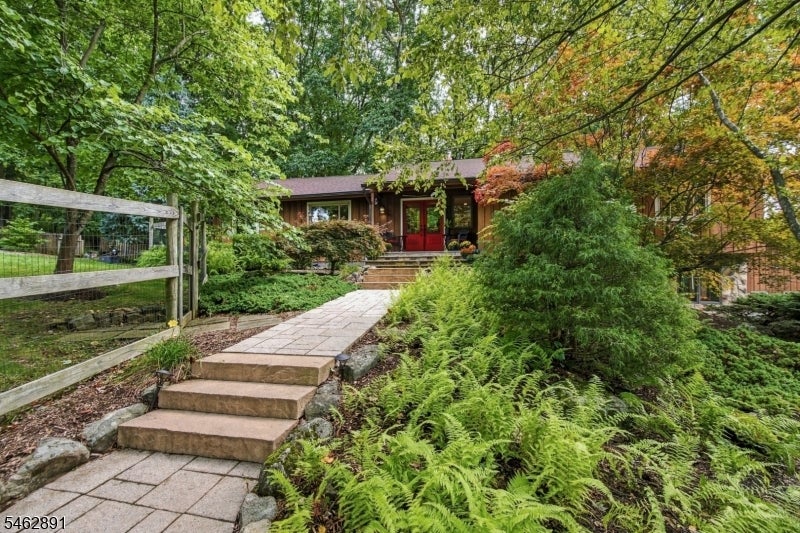
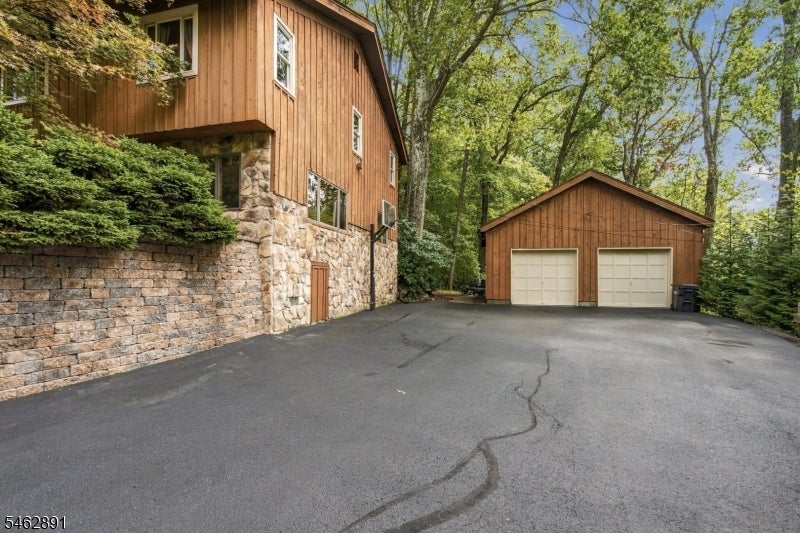
Feels like a tree house! With oversized and abundant windows and glass doors, every window has a view of the outdoor landscape. This custom expanded ranch will surprise you with the space and versatile layout. 3 Brms & 2 full baths on the main 1st level plus a complete finished walkout lower level with 2 additional full baths, Brm, family room, 2 additional flex rooms along with a large entry area are perfect for an in-law suite, home occupation or studio. The overall space lends itself to the creative individual in the arts, music & creative backgrounds. Additional features include a massive stone fireplace that the current owners enjoy on cool fall nights and snowy days viewing the serene grounds coated in snow. You will find lots of space for outdoor entertaining on the large deck entered through a wall of sliding glass doors and a patio off the breakfast kitchen area. A large, fenced area with shed offers potential for some animals or safety of pets. The 2-car detached garage has plenty of space for cars, a workshop or "grown-up" toys. Tucked back off the road, don't wait too long to visit this unique home and property.

Save
Ask
Tour
Hide
Share
Listing Snapshot
Price 
$789,000
Days On Site 
6 Days
Bedrooms 
4
Inside Area (SqFt) 
N/A
Total Baths 
4
Full Baths 
4
Partial Baths 
N/A
Lot Size 
2.21 Acres
Year Built 
1979
MLS® Number 
4054943
Status 
Coming Soon
Property Tax 
$11,391
HOA/Condo/Coop Fees 
N/A
Sq Ft Source 
N/A
Friends & Family
Recent Activity
5 days agoListing updated with changes from the MLS®
7 days agoListing first seen on site
General Features
Acres 
2.21
Carport 
8
Garage 
Yes
Garage Spaces 
2
Parking 
Detached
Parking Spaces 
8
Pets 
Yes
Security 
Smoke Detector(s)
Sewer 
Septic Tank
Style 
Expanded Ranch
Utilities 
Cable Available
Water Source 
Well
Zoning 
RC
Interior Features
Appliances 
DishwasherRefrigerator
Basement 
Crawl SpaceFinishedWalk-Out Access
Cooling 
Central Air
Fireplace 
Yes
Fireplace Features 
Living RoomWood Burning
Fireplaces 
2
Flooring 
TileWood
Heating 
OilWood Stove
Interior 
Cathedral Ceiling(s)Eat-in KitchenKitchen IslandWalk-In Closet(s)Pantry
Laundry Features 
Laundry Room
Bedroom 1 
Level – First
Bedroom 2 
Level – First
Bedroom 3 
Level – First
Bedroom 4 
Dining Room 
Level – FirstDescription – Living/Dining Combo
Exercise Room 
Description – Exercise Room
Family Room 
Kitchen 
Level – FirstDescription – Center Island, Eat-In Kitchen, Pantry
Living Room 
Level – First
Master Bedroom 
Description – 1st Floor, Full Bath
Other Room 1 
Description – FamilyRm
Other Room 2 
Description – Bedroom/Office
Other Room 3 
Description – Laundry Room
Save
Ask
Tour
Hide
Share
Exterior Features
Construction Details 
Wood Siding
Lot Features 
Wooded
Patio And Porch 
DeckPatio
Roof 
Asphalt
Listing courtesy of KELLER WILLIAMS REALTY

The data relating to real estate for sale on this website comes in part from the IDX Program of Garden State Multiple Listing Service, L.L.C. Real estate listings held by other brokerage firms are marked as IDX Listing. Notice: The dissemination of listings on this website does not constitute the consent required by N.J.A.C. 11:5.6.1 (n) for the advertisement of listings exclusively for sale by another broker. Any such consent must be obtained in writing from the listing broker. This information is being provided for Consumers’ personal, non-commercial use and may not be used for any purpose other than to identify prospective properties consumers may be interested in purchasing. Information deemed reliable but not guaranteed. Copyright © 2026 Garden State Multiple Listing Service, L.L.C. All rights reserved.

Neighborhood & Commute
Source: Walkscore
Disclosure: Community information and market data powered by Constellation Data Labs. Information is deemed reliable but not guaranteed.
Save
Ask
Tour
Hide
Share