
47 HILL HOLLOW ROADJefferson Twp., NJ 07849
Mortgage Calculator
Monthly Payment (Est.)
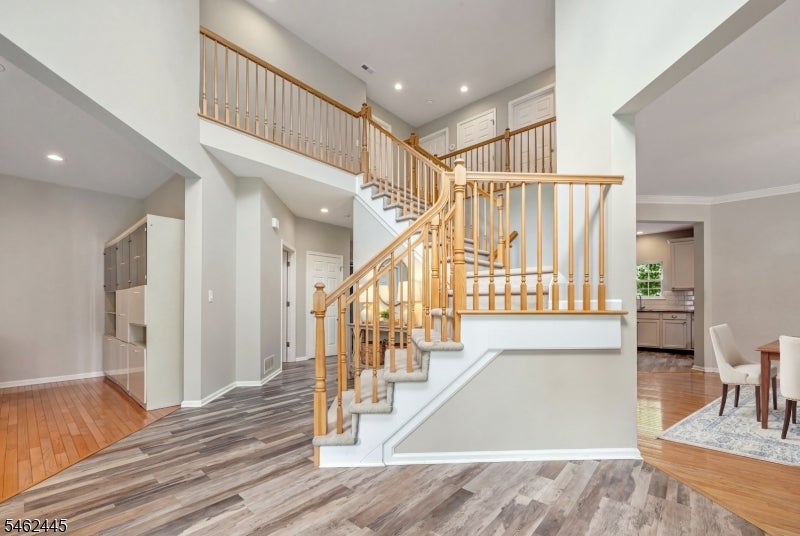
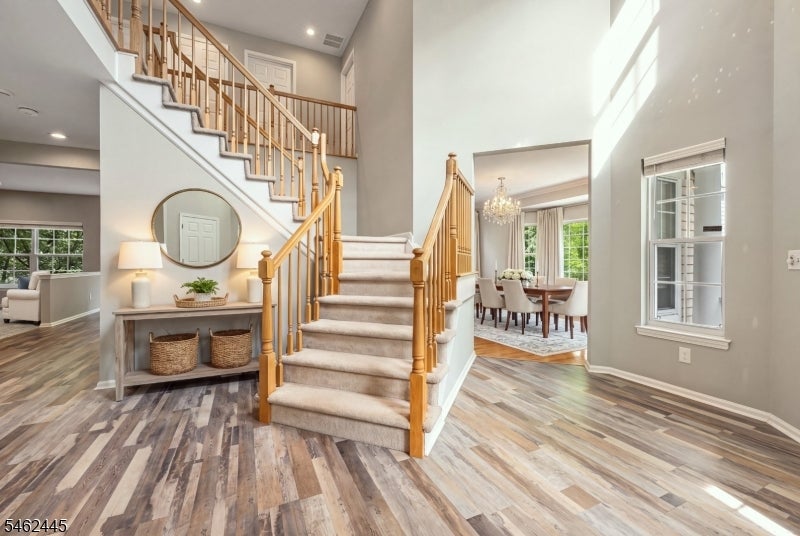
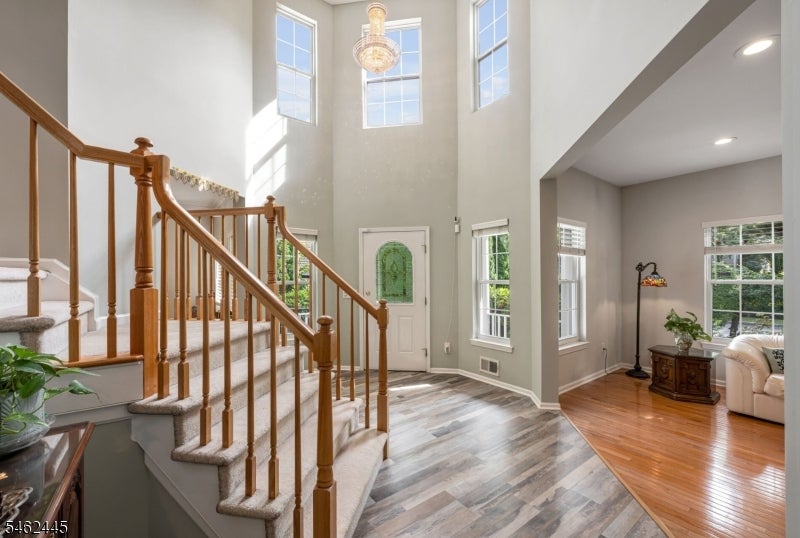
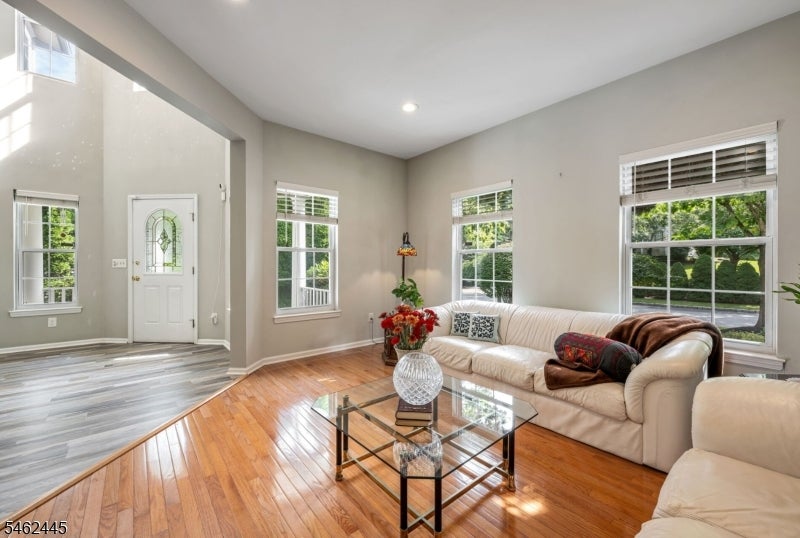
Enter an interest rate to see your estimated monthly payment.Fabulous opportunity awaits on a private and peaceful street in Morris County's premiere established community of luxurious homes. With its award winning dramatic floorplan, this modernized Colonial features the perfect atmosphere for refined living and is also very ideal for working from home. BRAND NEW ROOF (2026) and FULLY OWNED SOLAR POWER (efficient energy savings) so you can buy with confidence and benefit from these big ticket upgrades. Step inside to a two story foyer and dual soaring staircases surrounded by the formal living room and dedicated formal dining room. Sunny and bright kitchen with sliders to deck and new light fixtures, granite tops and subway tile backsplash transtitions nicely to the open family room with cozy fireplace. The first floor office could also be a playroom or 5th bedroom with the addition of a closet. Laundry room walks out on grade to the two car garage for daily life conveniences with groceries and protected parking. Gleaming hardwood and designer laminate flooring run throughout the first floor. Primary bedroom suite has dual walk in closets and primary ensuite bath with dual sinks, soaking tub and stall shower. Enjoy the beauty of nature in your FENCED PRIVATE BACKYARD with walkdown deck and paver patio leading to the super spacious walkout basement. PUBLIC UTILITIES ARE HERE! Location means everything…in close proximity to all major roads, schools, shopping, dining, lake activities and an easy NYC commute, too. DO NOT MISS!
| 3 days ago | Status changed to Active | |
| 3 days ago | Listing updated with changes from the MLS® | |
| 5 days ago | Listing first seen on site |
The data relating to real estate for sale on this website comes in part from the IDX Program of Garden State Multiple Listing Service, L.L.C. Real estate listings held by other brokerage firms are marked as IDX Listing. Notice: The dissemination of listings on this website does not constitute the consent required by N.J.A.C. 11:5.6.1 (n) for the advertisement of listings exclusively for sale by another broker. Any such consent must be obtained in writing from the listing broker. This information is being provided for Consumers’ personal, non-commercial use and may not be used for any purpose other than to identify prospective properties consumers may be interested in purchasing. Information deemed reliable but not guaranteed. Copyright © 2026 Garden State Multiple Listing Service, L.L.C. All rights reserved.
Did you know? You can invite friends and family to your search. They can join your search, rate and discuss listings with you.