
511 Westfield RdScotch Plains Twp., NJ 07076
Mortgage Calculator
Monthly Payment (Est.)
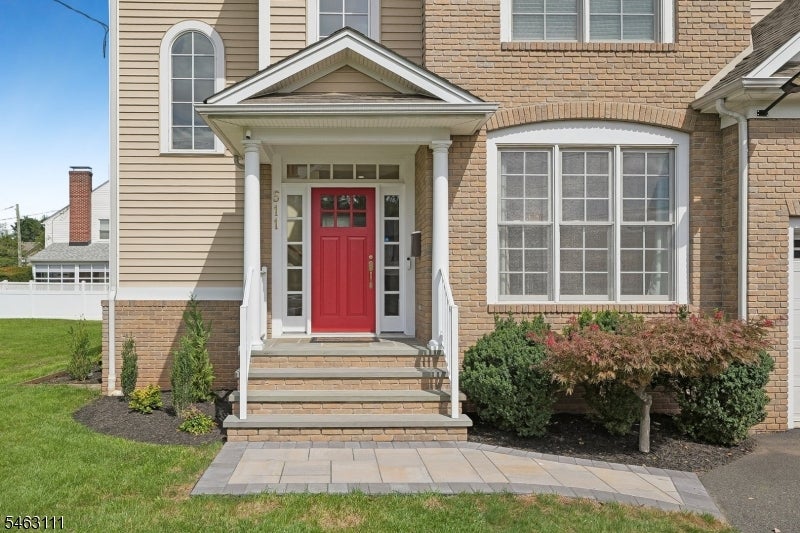
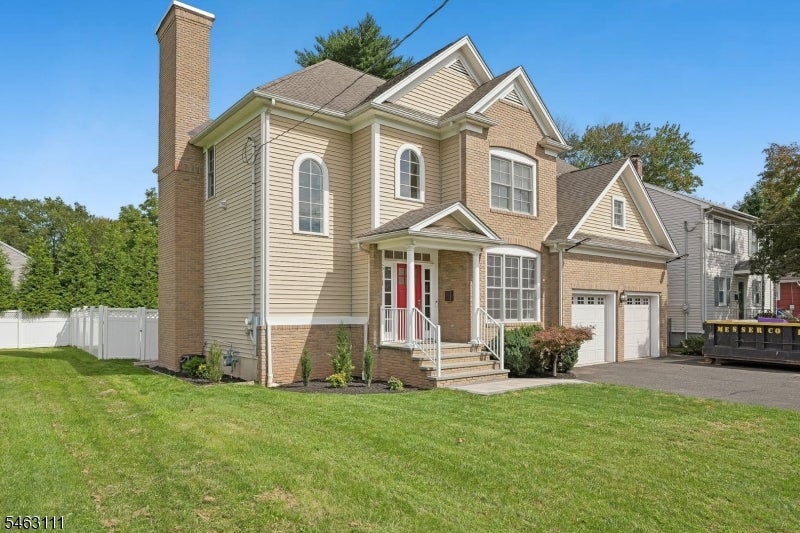
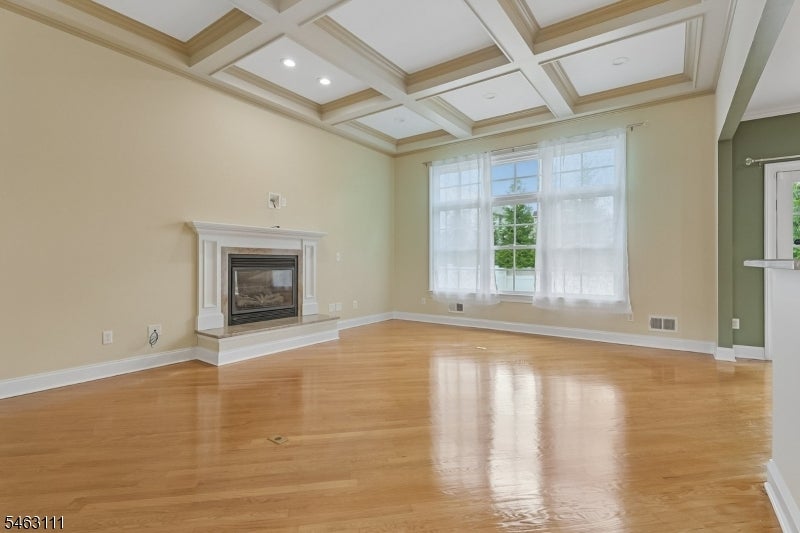
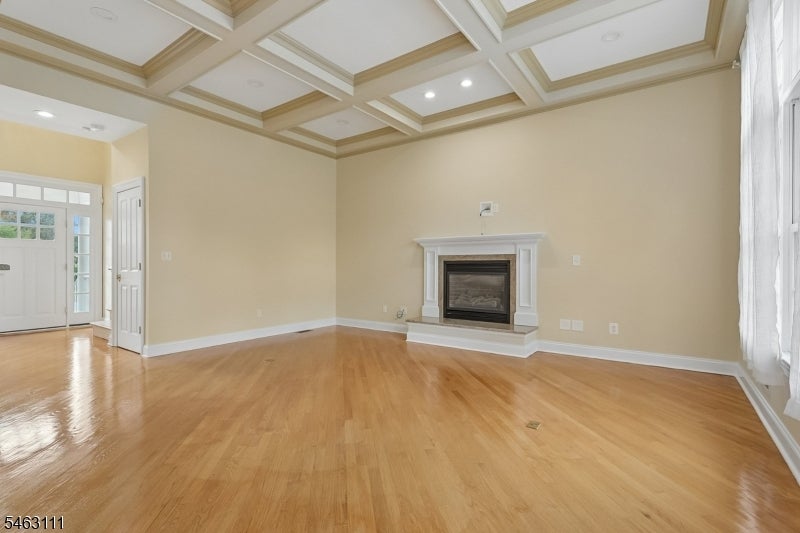
Enter an interest rate to see your estimated monthly payment.Welcome to this extraordinary custom built home in a desired section of Scotch Plains! You will find a wonderful, open floor plan, with generous sized rooms, filled with an abundance of natural light from oversized windows throughout the home. There are beautiful wood floors, coffered ceilings and tons of flexibility in this impressive home. The first floor provides an entrance foyer, living room or family room, you decide! A formal dining room, a breakfast room and bar, kitchen with wood cabinets, granite countertops, tile backsplash, stainless steel appliances, a mudroom with built-ins, full bath, and 1st level bedroom or office completes the flexibility! The second floor offers 4 bedrooms, laundry room, and main bath. The primary bedroom includes raised ceilings, a large en-suite bath, and 2 additional spacious walk-in closets! Entertainment space is found in the fully renovated lower level basement, including a huge recreation room, powder room, wine-cellar and utility room. Outdoor space for private entertaining is seamlessly enjoyed from the sliding door from the kitchen area, to the large attached rear deck. Here you will find the yard surrounded by a privacy fence, with a children's play set, and a storage shed. Another bonus is the oversized 2 stall garage, with plenty of storage room. Located and convenient to schools, shopping, dining, commuting to NYC and highways! Don't miss this rare opportunity!
| 5 days ago | Listing updated with changes from the MLS® | |
| 6 days ago | Listing first seen on site |
The data relating to real estate for sale on this website comes in part from the IDX Program of Garden State Multiple Listing Service, L.L.C. Real estate listings held by other brokerage firms are marked as IDX Listing. Notice: The dissemination of listings on this website does not constitute the consent required by N.J.A.C. 11:5.6.1 (n) for the advertisement of listings exclusively for sale by another broker. Any such consent must be obtained in writing from the listing broker. This information is being provided for Consumers’ personal, non-commercial use and may not be used for any purpose other than to identify prospective properties consumers may be interested in purchasing. Information deemed reliable but not guaranteed. Copyright © 2026 Garden State Multiple Listing Service, L.L.C. All rights reserved.