
11 Tannery LnRoseland Boro, NJ 07068
Mortgage Calculator
Monthly Payment (Est.)
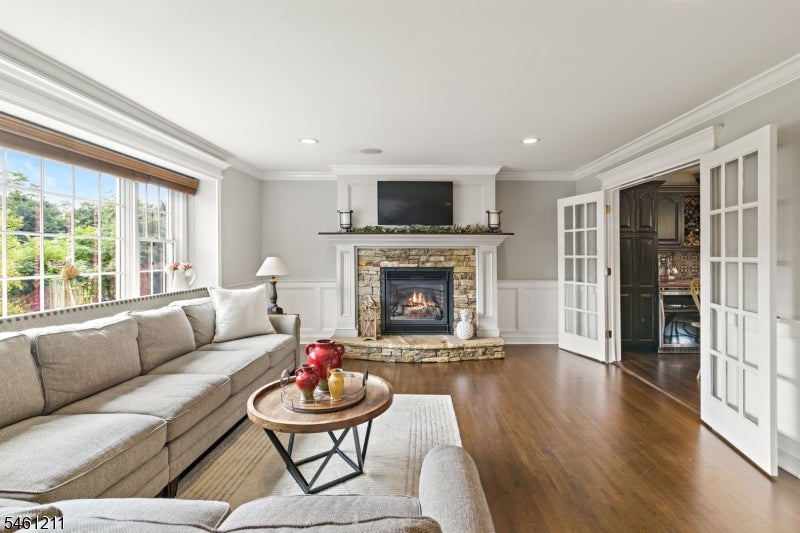
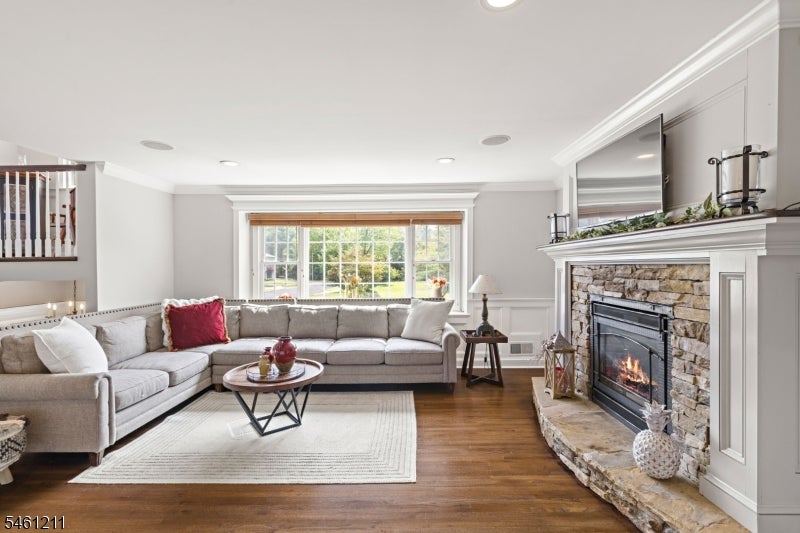
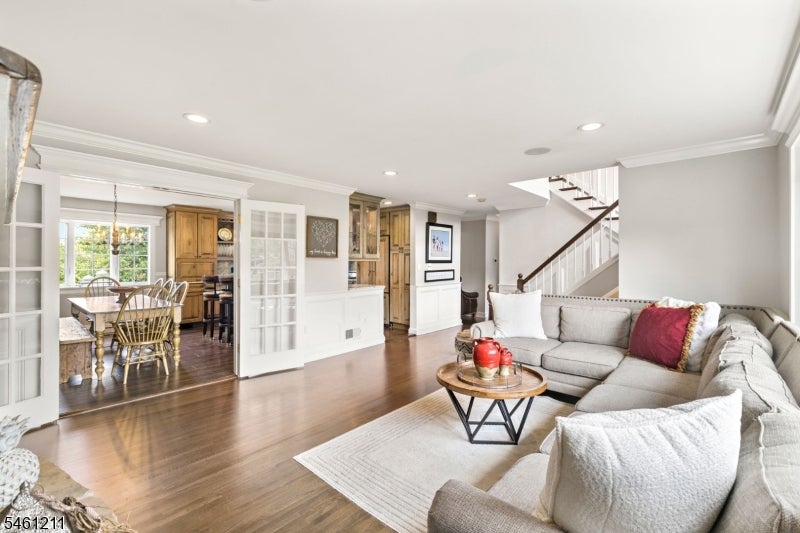
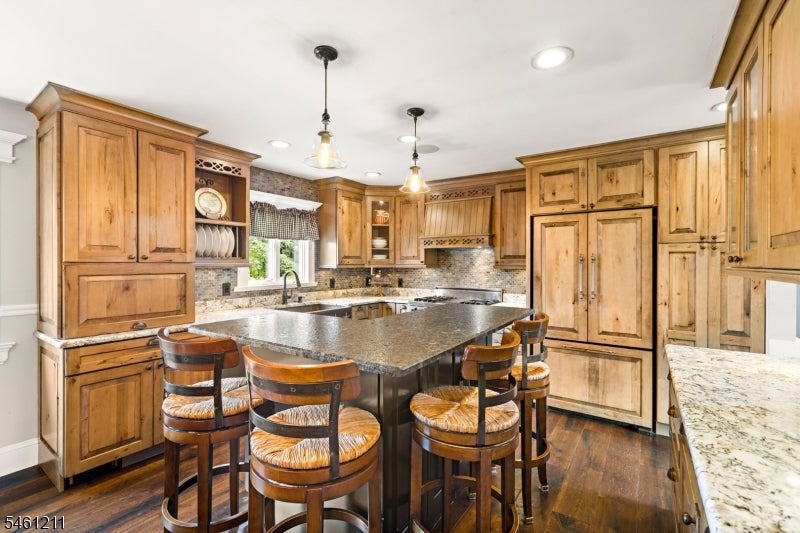
Enter an interest rate to see your estimated monthly payment.Set on a cul-de-sac in Roseland, this updated 4-bedroom, 3.5-bath home pairs generous living space with a backyard designed for entertaining. A stone-accented exterior and paver driveway welcome you inside to hardwood floors and a flexible layout across three levels. The kitchen features granite counters, stainless steel appliances, a center island and an adjoining dining area. Three bedrooms and two full baths occupy the main living level, while the upper-level primary suite offers a spacious walk-in closet, a separate office and a bath with a jetted tub and glass-enclosed steam shower. The finished lower level provides additional living and recreation rooms, a half bath, laundry and access to the two-car garage. Outside, enjoy a heated in-ground pool, extensive paver patios, an outdoor kitchen and bar, and landscaped grounds. Near Roseland's parks, ballfields, courts, shops and restaurants, with convenient access to major highways and NYC transportation.
| 5 days ago | Listing updated with changes from the MLS® | |
| 6 days ago | Listing first seen on site |
The data relating to real estate for sale on this website comes in part from the IDX Program of Garden State Multiple Listing Service, L.L.C. Real estate listings held by other brokerage firms are marked as IDX Listing. Notice: The dissemination of listings on this website does not constitute the consent required by N.J.A.C. 11:5.6.1 (n) for the advertisement of listings exclusively for sale by another broker. Any such consent must be obtained in writing from the listing broker. This information is being provided for Consumers’ personal, non-commercial use and may not be used for any purpose other than to identify prospective properties consumers may be interested in purchasing. Information deemed reliable but not guaranteed. Copyright © 2026 Garden State Multiple Listing Service, L.L.C. All rights reserved.