Save
Ask
Tour
Hide
Share
$1,395,000
5 Days On Site

7 Firestone Ct
Montgomery Twp., NJ 08558

For Sale|Residential|Active
4
Beds
4
Total Baths
3
Full Baths
1
Partial Bath
1998
Built
Subdivision:
Cherry Valley Country Club
County:
Somerset
Call Now: 973-222-1718
Is this the listing for you? We can help make it yours.
973-222-1718
7 Firestone Ct7 Firestone Ct7 Firestone Ct7 Firestone Ct
Save
Ask
Tour
Hide
Share

Mortgage Calculator

Monthly Payment (Est.)

Enter an interest rate to see your estimated monthly payment.
Calculator powered by Showcase IDX, a Constellation1 Company. Copyright ©2026 Information is deemed reliable but not guaranteed.

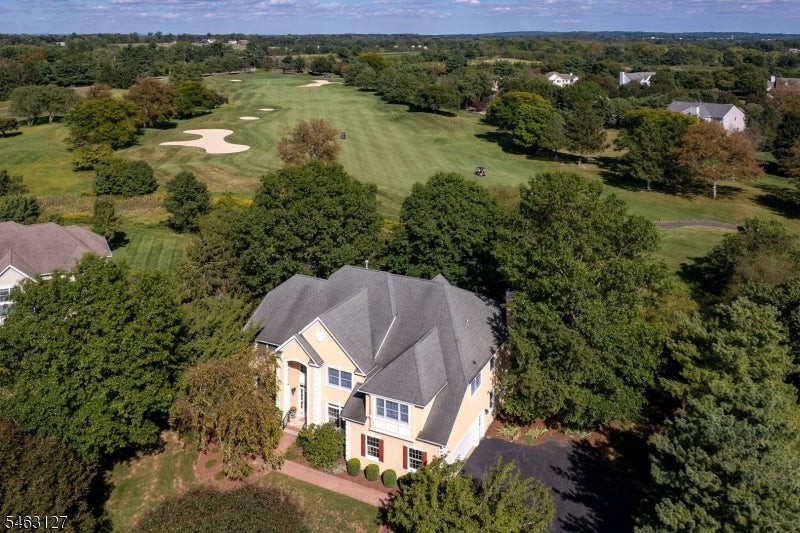
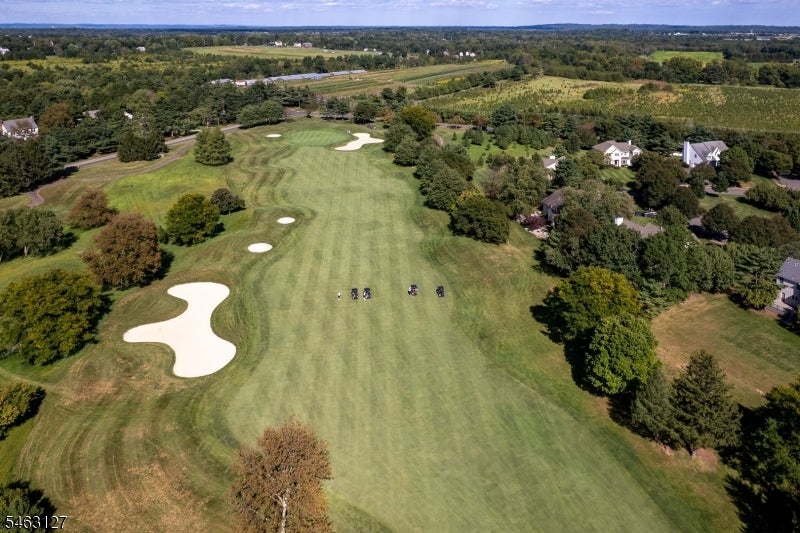
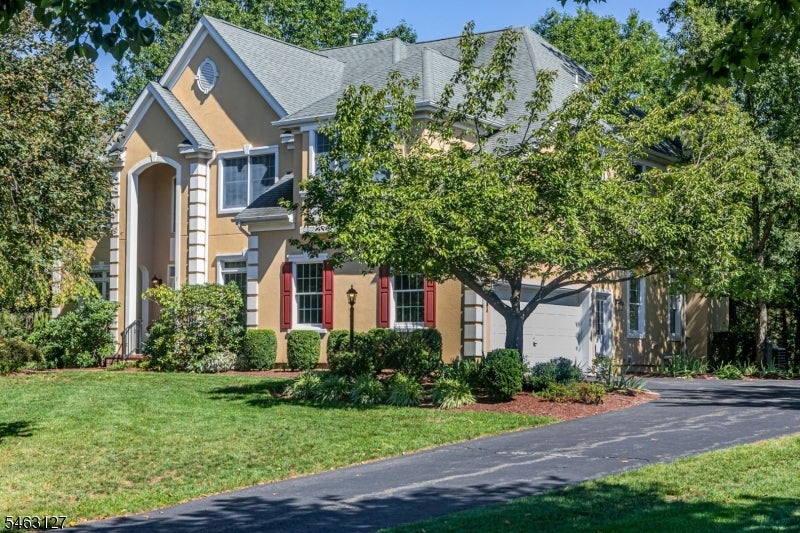
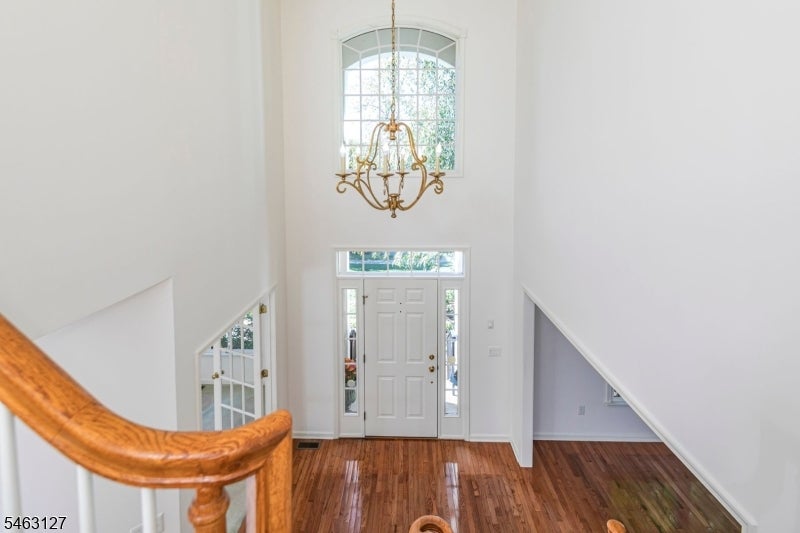
Set on a quiet street on a treed lot in prestigious Cherry Valley Country Club, this expansive Forrestal model backs directly to the 17th fairway. Inside, the double-story foyer opens to hardwood floors in the formal living and dining rooms, alongside a private home office. Everyday life centers in the large, sunlit kitchen featuring a granite island, breakfast area, and walk-in pantry. It flows seamlessly into a double-height family room warmed by a wood-burning fireplace. A spacious laundry room and powder room complete the main level.Two staircases lead upstairs to four bedrooms and three full baths. The primary suite offers a tray ceiling, sitting room, two walk-in closets, and an en suite bath with double sinks, a soaking tub, and a stall shower. A second two-room bedroom suite features its own sitting area and private bath ideal for guests, a study nook, or a second home office. Two additional cheerful bedrooms share a renovated hall bath with a flush-entry shower. Outside, the yard has golf course views,, just minutes from club amenities, and the dining, culture, and historic charm of downtown Princeton and Nassau Street.

Save
Ask
Tour
Hide
Share
Listing Snapshot
Price 
$1,395,000
Days On Site 
5 Days
Bedrooms 
4
Inside Area (SqFt) 
N/A
Total Baths 
4
Full Baths 
3
Partial Baths 
1
Lot Size 
0.45 Acres
Year Built 
1998
MLS® Number 
4054977
Status 
Active
Property Tax 
$24,639
HOA/Condo/Coop Fees 
$173.33 monthly
Sq Ft Source 
N/A
Friends & Family
Recent Activity
5 days agoListing updated with changes from the MLS®
6 days agoListing first seen on site
General Features
Acres 
0.45
Attached Garage 
Yes
Garage 
Yes
Garage Spaces 
2
Pets 
Yes
Security 
Security System
Sewer 
Public Sewer
Style 
Colonial
Water Source 
Public
Interior Features
Appliances 
DishwasherDryerRefrigeratorMicrowaveWasherGas Water Heater
Basement 
Unfinished
Cooling 
Central Air
Fireplace 
Yes
Fireplace Features 
Family RoomWood Burning
Fireplaces 
1
Flooring 
CarpetTileWood
Heating 
Forced Air
Interior 
Eat-in KitchenKitchen IslandWalk-In Closet(s)Pantry
Laundry Features 
Laundry Room
Bathroom 
Level – FirstDescription – Bathroom
Bedroom 1 
Level – Second
Bedroom 2 
Level – Second
Bedroom 3 
Level – Second
Bedroom 4 
Level – Second
Den 
Level – First
Dining Room 
Level – FirstDescription – Formal Dining Room
Family Room 
Level – First
Kitchen 
Level – FirstDescription – Center Island, Eat-In Kitchen, Pantry
Living Room 
Level – First
Master Bedroom 
Description – Full Bath, Sitting Room, Walk-In Closet
Other Room 1 
Level – SecondDescription – SittngRm
Other Room 2 
Level – SecondDescription – SittngRm
Other Room 3 
Level – FirstDescription – Laundry Room
Save
Ask
Tour
Hide
Share
Exterior Features
Construction Details 
Stucco
Patio And Porch 
Patio
Roof 
Asphalt
Community Features
Association Fee 
$520.0
Association Fee Frequency 
Quarterly
Listing courtesy of CALLAWAY HENDERSON SOTHEBY’S IR

The data relating to real estate for sale on this website comes in part from the IDX Program of Garden State Multiple Listing Service, L.L.C. Real estate listings held by other brokerage firms are marked as IDX Listing. Notice: The dissemination of listings on this website does not constitute the consent required by N.J.A.C. 11:5.6.1 (n) for the advertisement of listings exclusively for sale by another broker. Any such consent must be obtained in writing from the listing broker. This information is being provided for Consumers’ personal, non-commercial use and may not be used for any purpose other than to identify prospective properties consumers may be interested in purchasing. Information deemed reliable but not guaranteed. Copyright © 2026 Garden State Multiple Listing Service, L.L.C. All rights reserved.

Neighborhood & Commute
Source: Walkscore
Disclosure: Community information and market data powered by Constellation Data Labs. Information is deemed reliable but not guaranteed.
Save
Ask
Tour
Hide
Share