
94 Washington AveIrvington Twp., NJ 07111
Mortgage Calculator
Monthly Payment (Est.)
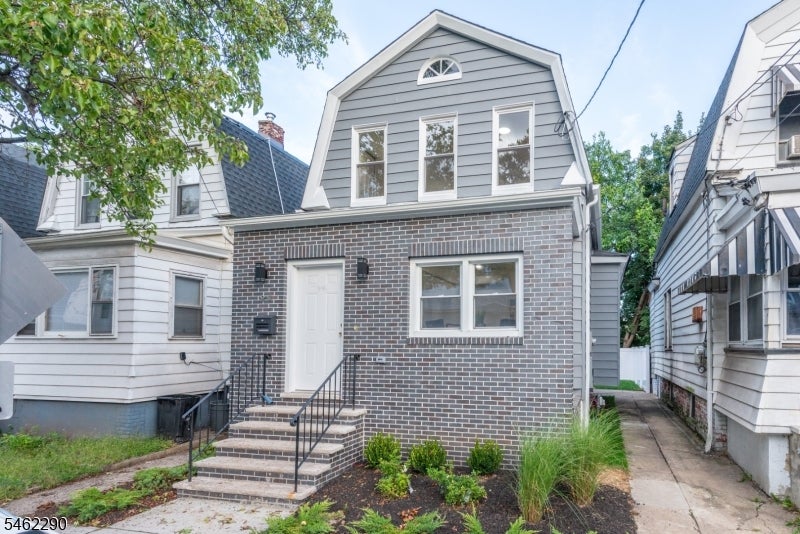
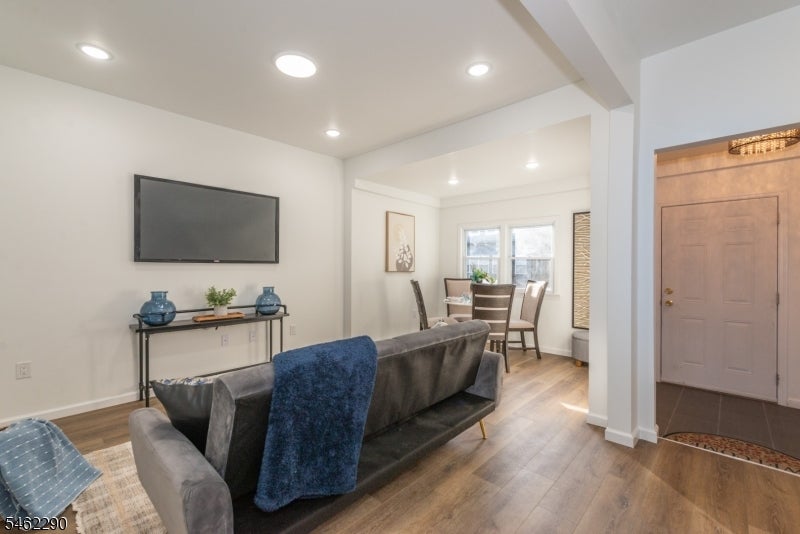
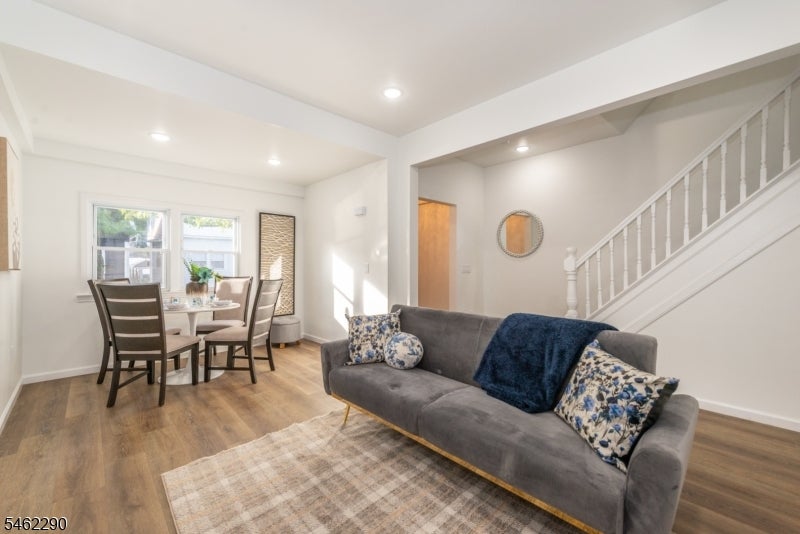
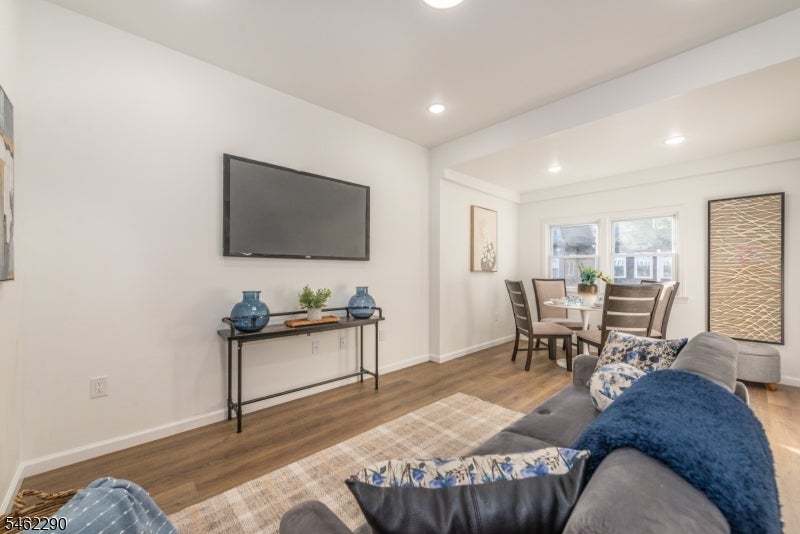
Enter an interest rate to see your estimated monthly payment.Three bedrooms. Fully renovated. More usable space than you might expect. 94 Washington Avenue is a renovated single-family home in Irvington offering a flexible layout that makes thoughtful use of its space. The main level features an inviting living room and dining area, a beautifully designed kitchen with quartz countertops, stainless steel appliances, shaker-style cabinetry and tile backsplash, plus a bedroom and half bath. Just beyond the kitchen, a deck provides additional space for outdoor seating, dining or relaxing. Upstairs are two additional bedrooms, including a generously sized primary bedroom, along with a full bath with walk-in shower. The lower level adds a spacious recreation room, laundry area and second half bath, providing valuable flexibility for everyday living. Additional features include recessed lighting, updated flooring and ductless heating and cooling. Conveniently located near the Irvington Bus Terminal, major roadways, shopping and other local amenities. The property is eligible for CRA loan programs that may offer qualified buyers below-market interest rates and no borrower-paid mortgage insurance. For buyers looking for a renovated three-bedroom home with a flexible layout and convenient access to transportation, 94 Washington Avenue deserves a closer look.
| 5 days ago | Listing updated with changes from the MLS® | |
| 6 days ago | Listing first seen on site |
The data relating to real estate for sale on this website comes in part from the IDX Program of Garden State Multiple Listing Service, L.L.C. Real estate listings held by other brokerage firms are marked as IDX Listing. Notice: The dissemination of listings on this website does not constitute the consent required by N.J.A.C. 11:5.6.1 (n) for the advertisement of listings exclusively for sale by another broker. Any such consent must be obtained in writing from the listing broker. This information is being provided for Consumers’ personal, non-commercial use and may not be used for any purpose other than to identify prospective properties consumers may be interested in purchasing. Information deemed reliable but not guaranteed. Copyright © 2026 Garden State Multiple Listing Service, L.L.C. All rights reserved.