
14 Eugene RdHopatcong Boro, NJ 07843
Mortgage Calculator
Monthly Payment (Est.)
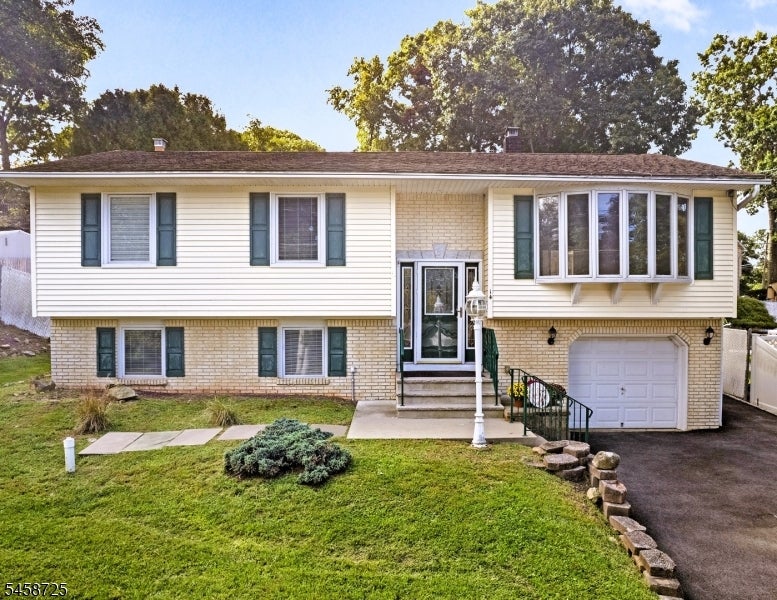
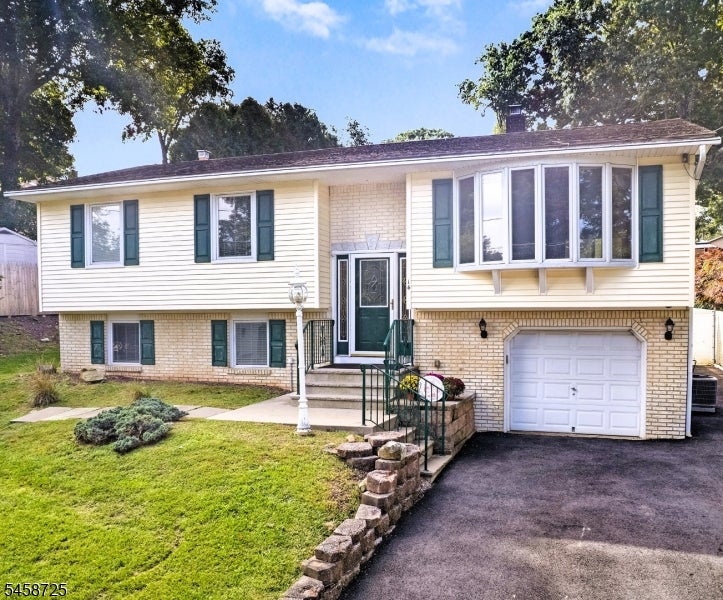
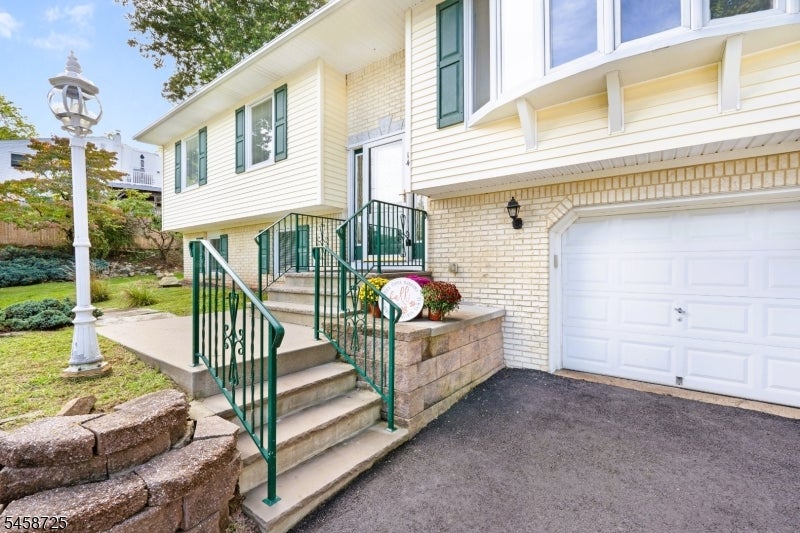
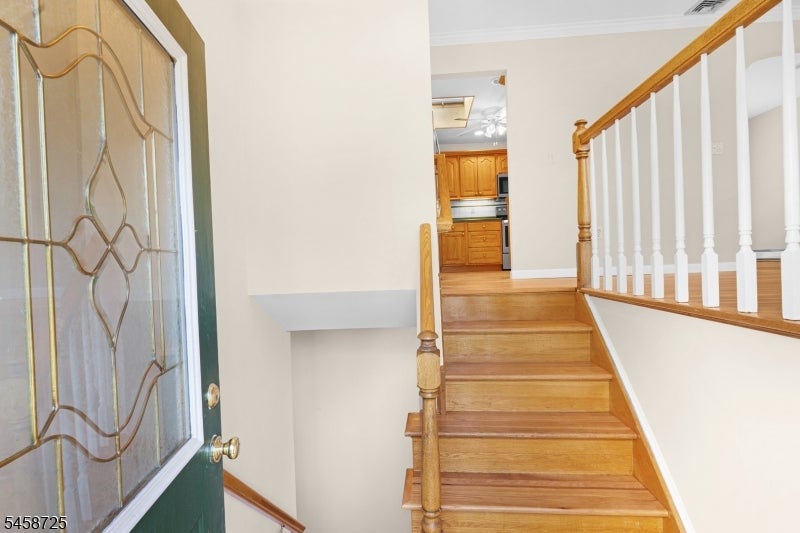
Enter an interest rate to see your estimated monthly payment.Welcome to this lovingly maintained Bi-Level, proudly cared for by the same family for over 50 years! This 4-bedroom, 2-bath home offers a spacious floor plan, gorgeous curb appeal, and a peaceful natural setting. The welcoming foyer leads to the main living level featuring a bright Living Room, Formal Dining Room, and spacious Kitchen perfect for everyday living and entertaining. Two Bedrooms, a Full Bath, and a generous Primary Bedroom with private bath complete this level. Beautiful hardwood floors extend throughout, while Pella windows and sliders feature convenient integrated blinds. Dining Room sliders open to a large Upper Deck, ideal for outdoor dining, entertaining, or relaxing amid tranquil surroundings. Skylights fill the main level with natural light. The lower level offers a spacious Family Room, 4th Bedroom, and Laundry/Utility Room, previously plumbed for a Half Bath. Step outside to the level backyard with patio, beautiful landscaping, stacked stone wall gardens, and plenty of room to enjoy the outdoors. A spacious 1-car garage and driveway provide ample parking. Public water & sewer! Per NJNG map, natural gas in 2029. Minutes to Lake Hopatcong restaurants, marinas, shopping & recreation, with an excellent commuter location approximately 1 hour from NYC. Enjoy LakeLife with optional membership at Crescent Cove Beach Club, offering swimming, boating, beach volleyball & more. Some photos are virtually enhanced/staged. Quick closing available!
| 5 days ago | Listing updated with changes from the MLS® | |
| 5 days ago | Listing first seen on site |
The data relating to real estate for sale on this website comes in part from the IDX Program of Garden State Multiple Listing Service, L.L.C. Real estate listings held by other brokerage firms are marked as IDX Listing. Notice: The dissemination of listings on this website does not constitute the consent required by N.J.A.C. 11:5.6.1 (n) for the advertisement of listings exclusively for sale by another broker. Any such consent must be obtained in writing from the listing broker. This information is being provided for Consumers’ personal, non-commercial use and may not be used for any purpose other than to identify prospective properties consumers may be interested in purchasing. Information deemed reliable but not guaranteed. Copyright © 2026 Garden State Multiple Listing Service, L.L.C. All rights reserved.
Did you know? You can invite friends and family to your search. They can join your search, rate and discuss listings with you.