
2042 W Broad StScotch Plains Twp., NJ 07076
Mortgage Calculator
Monthly Payment (Est.)
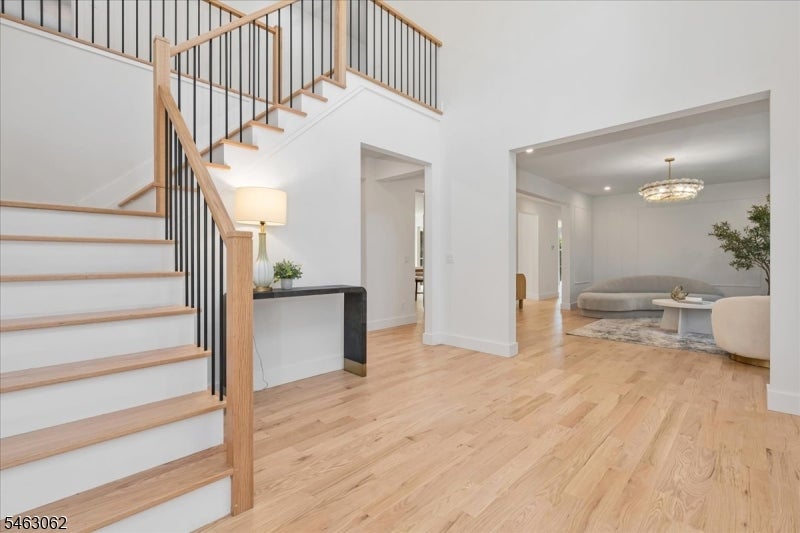
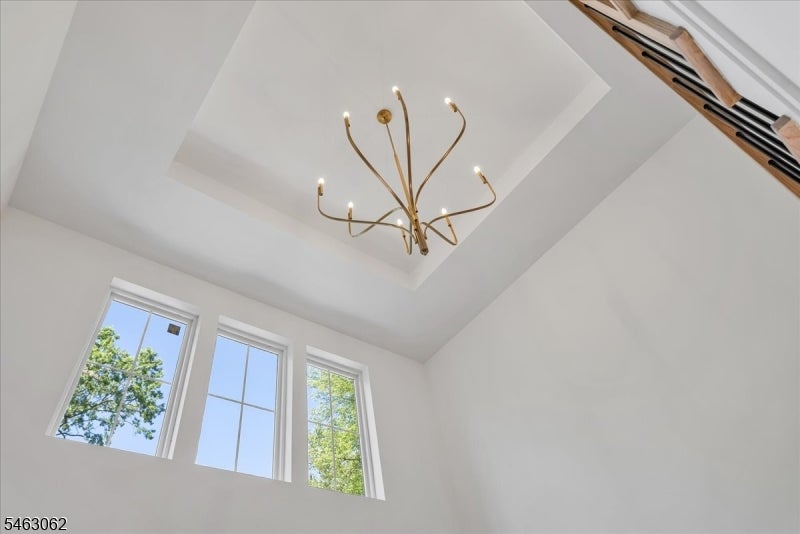
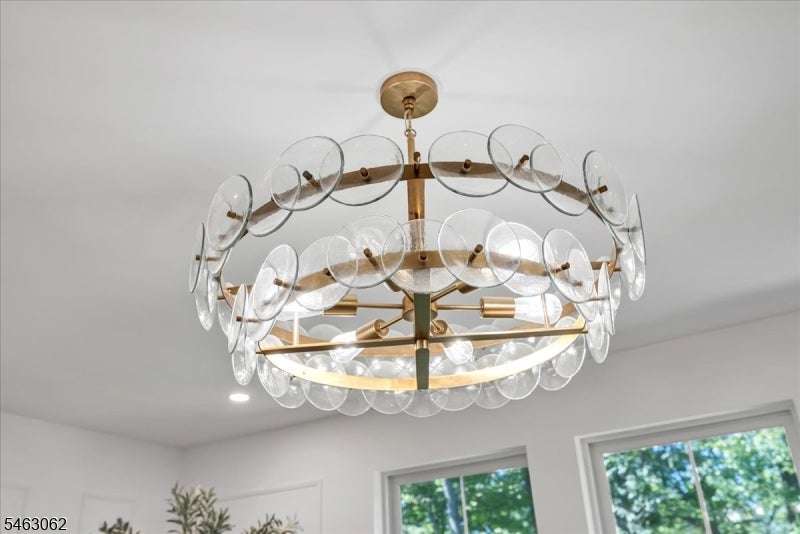
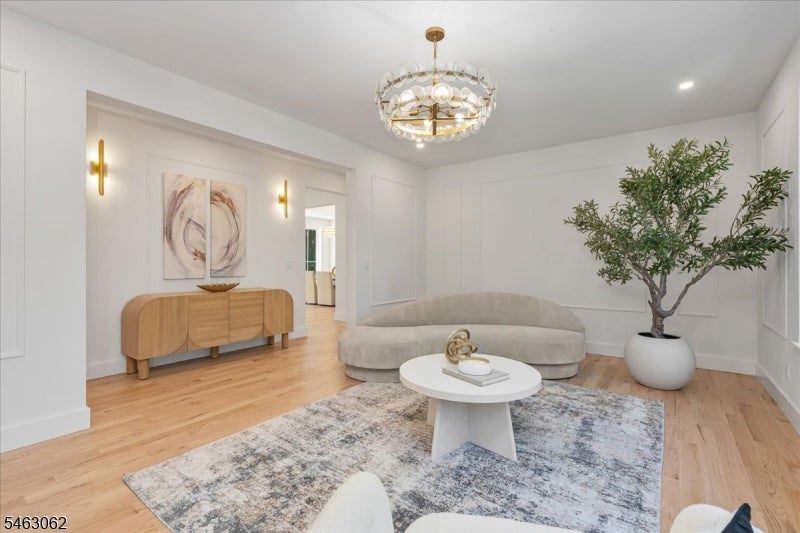
Enter an interest rate to see your estimated monthly payment.An entertainer's paradise where privacy, scale, and exceptional design come together. Completely renovated & rebuilt in 2026, this extraordinary 6-bedroom, 6.5-bath residence offers 6,600 SF of finished living space on approximately 1.38 private acres, with rare access from both West Broad Street and Graymill Drive. Every element of the home has been painstakingly considered, with exquisitely selected finishes, custom details, and a level of craftsmanship that creates a truly luxurious yet inviting atmosphere. Expansive, light-filled interiors showcase beautiful hardwood floors, custom millwork, statement lighting, and sophisticated designer touches throughout. At the heart of the home, the chef's kitchen features an oversized island, custom cabinetry, premium appliances, and adjoining scullery, all designed with entertaining in mind. Generous living spaces flow effortlessly to the rear deck, patio, and expansive private grounds. A finished walk-out lower level provides additional space for entertaining and guests. Complete with a 3-car garage, 3-zone HVAC, new systems, irrigation, and generator-ready infrastructure, this is a truly special property where no detail was overlooked and unlike anything else on the market.
| 5 days ago | Listing updated with changes from the MLS® | |
| 6 days ago | Listing first seen on site |
The data relating to real estate for sale on this website comes in part from the IDX Program of Garden State Multiple Listing Service, L.L.C. Real estate listings held by other brokerage firms are marked as IDX Listing. Notice: The dissemination of listings on this website does not constitute the consent required by N.J.A.C. 11:5.6.1 (n) for the advertisement of listings exclusively for sale by another broker. Any such consent must be obtained in writing from the listing broker. This information is being provided for Consumers’ personal, non-commercial use and may not be used for any purpose other than to identify prospective properties consumers may be interested in purchasing. Information deemed reliable but not guaranteed. Copyright © 2026 Garden State Multiple Listing Service, L.L.C. All rights reserved.
Did you know? You can invite friends and family to your search. They can join your search, rate and discuss listings with you.