
202 Long Hill RdLittle Falls Twp., NJ 07424
Mortgage Calculator
Monthly Payment (Est.)
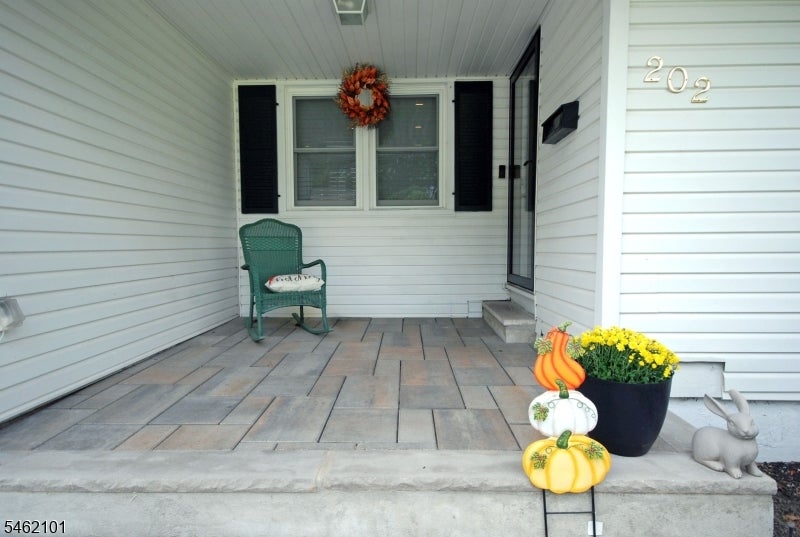
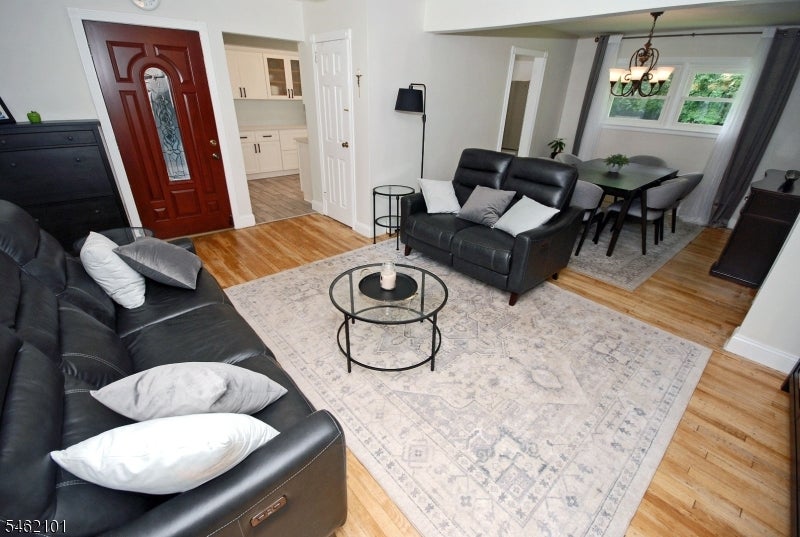
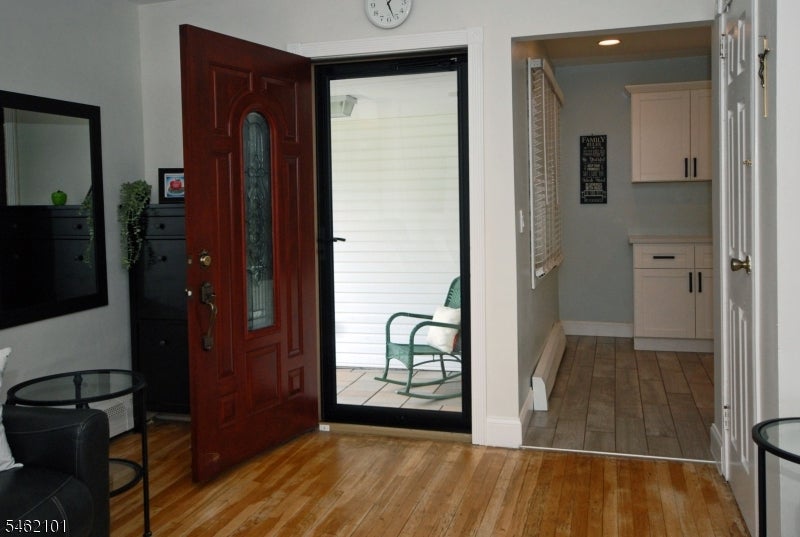
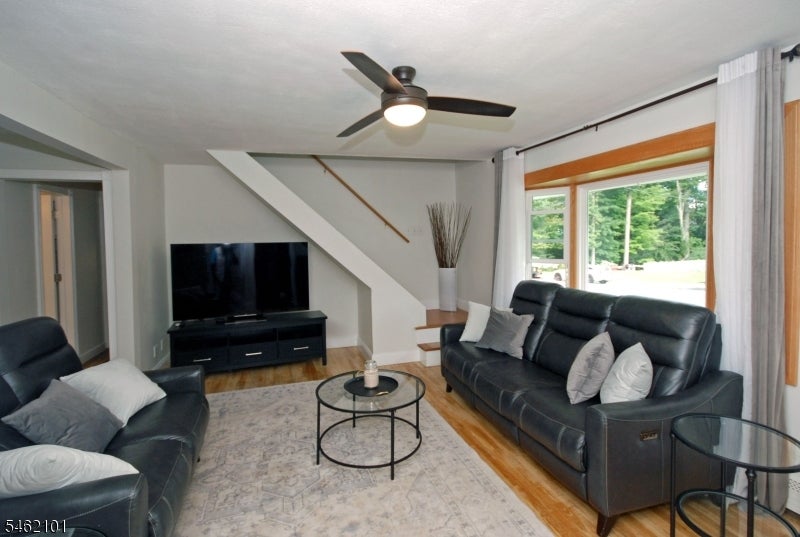
Enter an interest rate to see your estimated monthly payment.Two story home with a huge backyard in the desirable Great Notch section of town! The appealing second floor addition and tasteful updates over the years truly stand out. All five bedrooms are sizable, with two on the first floor and three on the second. An impressive primary bedroom with a wood-beamed vaulted ceiling & large walk-in closet. A bright kitchen with custom white cabinetry, quartz countertop & stainless steel appliances with/5 burner stove. Both renovated bathrooms feature imported tile and quality finishes, while the upstairs bath offers a spa-like retreat with a jetted tub. Features include newer windows, solid wood/quality flooring, baseboard heat, hot water heater (2023) recessed lighting, pull down staircase to attic and a large walk-out basement with many possibilities of use. An amazing fenced-in yard with a private deck, above-ground pool and lawn space for outdoor activities. From the inviting front porch & paver entrance to the beautiful grounds, this home offers great indoor and outdoor living. The attached garage and double width driveway will comfortably fit six vehicles. Very close to transportation (MSU train station with a parking garage 1.1 miles away) and bus stop at the corner. A Blue Ribbon school district, concerts in the park, farmers market, recreation center and much more offered in this terrific town!
| 4 days ago | Status changed to Active | |
| 4 days ago | Listing updated with changes from the MLS® | |
| 6 days ago | Listing first seen on site |
The data relating to real estate for sale on this website comes in part from the IDX Program of Garden State Multiple Listing Service, L.L.C. Real estate listings held by other brokerage firms are marked as IDX Listing. Notice: The dissemination of listings on this website does not constitute the consent required by N.J.A.C. 11:5.6.1 (n) for the advertisement of listings exclusively for sale by another broker. Any such consent must be obtained in writing from the listing broker. This information is being provided for Consumers’ personal, non-commercial use and may not be used for any purpose other than to identify prospective properties consumers may be interested in purchasing. Information deemed reliable but not guaranteed. Copyright © 2026 Garden State Multiple Listing Service, L.L.C. All rights reserved.