
36 Chapman PlGlen Ridge Boro Twp., NJ 07028
Mortgage Calculator
Monthly Payment (Est.)
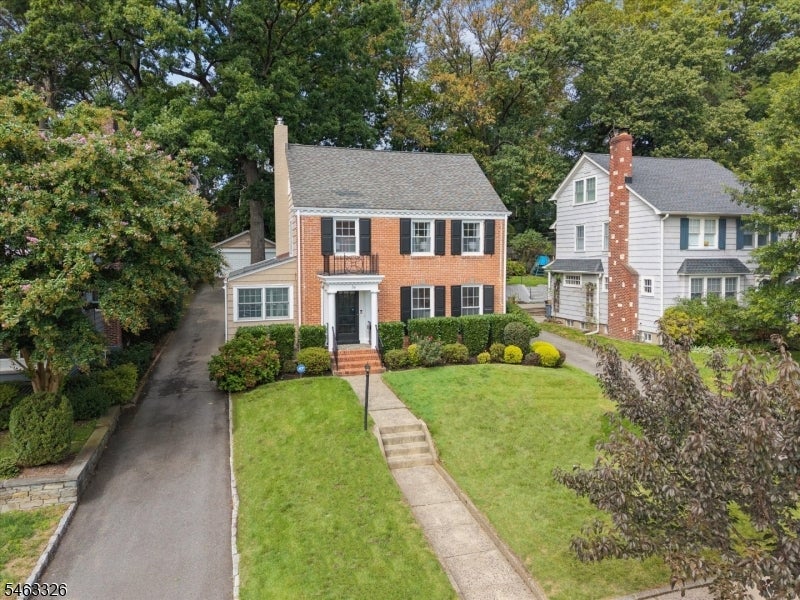
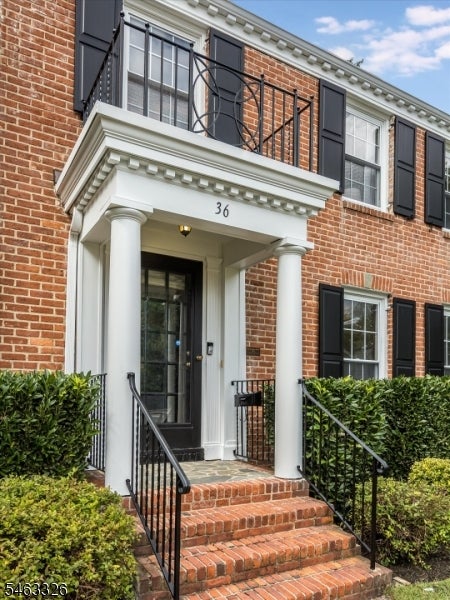
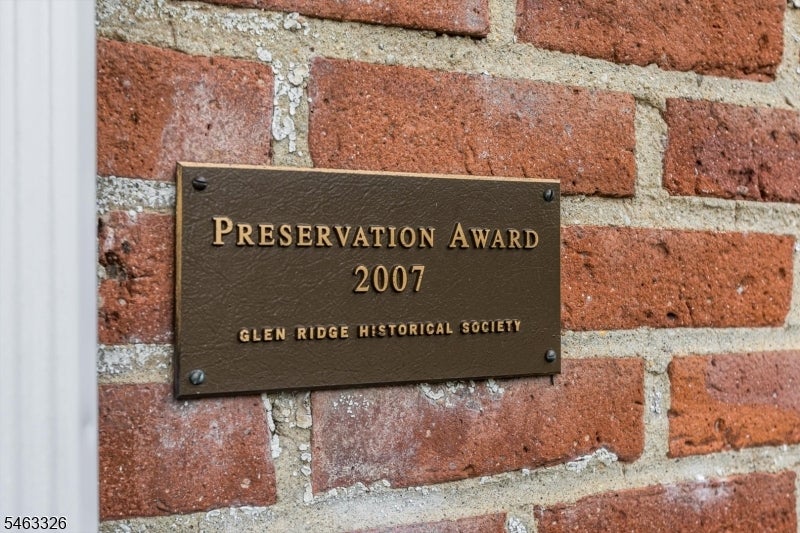
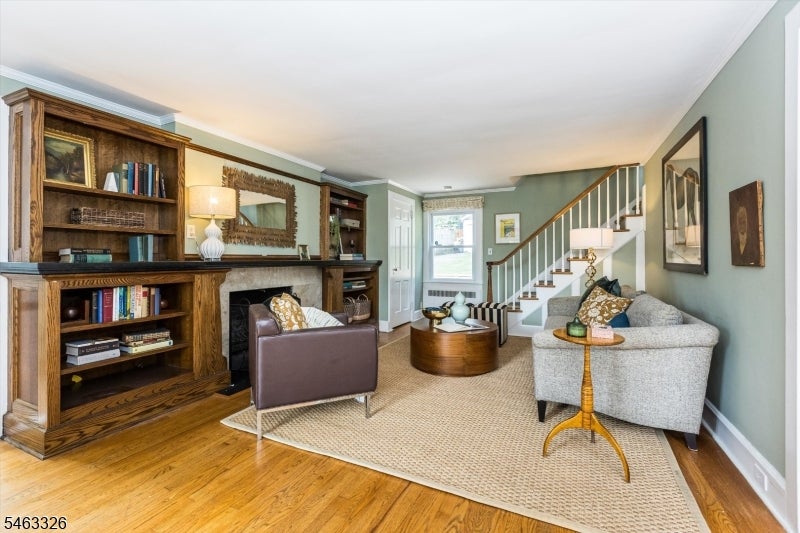
Enter an interest rate to see your estimated monthly payment.Set in Glen Ridge's beloved South End, this handsome brick Colonial combines timeless curb appeal with the warmth and livability of a true neighborhood home. The welcoming community is known for its friendly spirit and block parties, while Carteret Park and its playground are just moments away. Recognized with the 2007 Glen Ridge Historical Preservation Award, the home offers character, craftsmanship and thoughtful updates throughout. Inside, five bedrooms, renovated bathrooms and beautiful hardwood floors create a comfortable backdrop for everyday living. The renovated kitchen features stainless steel appliances, abundant cabinetry and a charming separate eating nook, while a first-floor powder room adds convenience. Custom built-ins bring distinctive character, and the sunroom offers an ideal spot for a home office, playroom or quiet retreat. The finished basement provides even more flexibility with a recreation room, bar area, full bath and dedicated laundry space. Outside, a newer patio is ready for summer entertaining, and the detached two-car garage adds practicality. Newer windows and central air ensure year-round comfort. With NYC train transportation and top-ranked Glen Ridge schools close by, this truly move-in-ready home delivers the best of classic Glen Ridge living with modern-day ease.
| 4 days ago | Listing updated with changes from the MLS® | |
| 4 days ago | Listing first seen on site |
The data relating to real estate for sale on this website comes in part from the IDX Program of Garden State Multiple Listing Service, L.L.C. Real estate listings held by other brokerage firms are marked as IDX Listing. Notice: The dissemination of listings on this website does not constitute the consent required by N.J.A.C. 11:5.6.1 (n) for the advertisement of listings exclusively for sale by another broker. Any such consent must be obtained in writing from the listing broker. This information is being provided for Consumers’ personal, non-commercial use and may not be used for any purpose other than to identify prospective properties consumers may be interested in purchasing. Information deemed reliable but not guaranteed. Copyright © 2026 Garden State Multiple Listing Service, L.L.C. All rights reserved.