
604 Monmouth AveSpring Lake Heights Boro, NJ 07762
Mortgage Calculator
Monthly Payment (Est.)
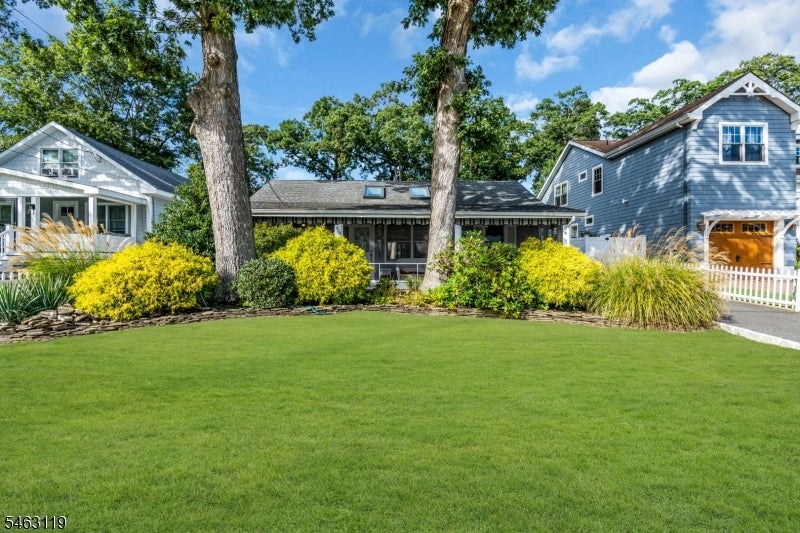
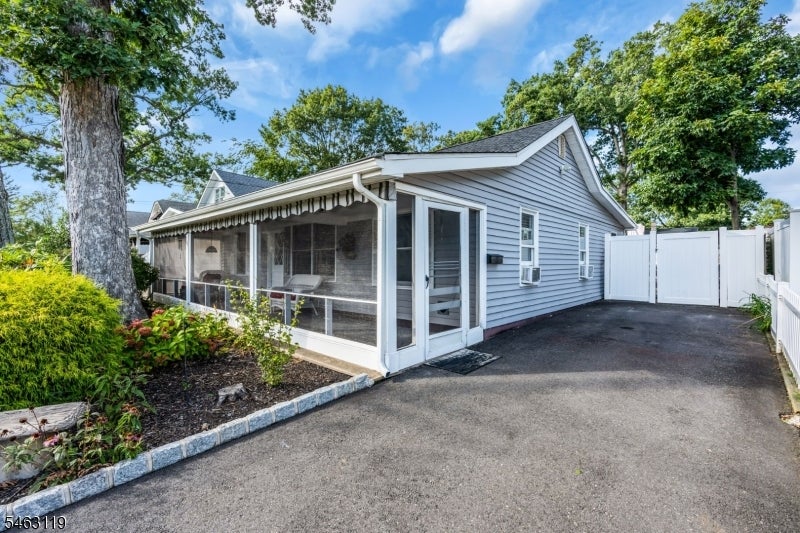
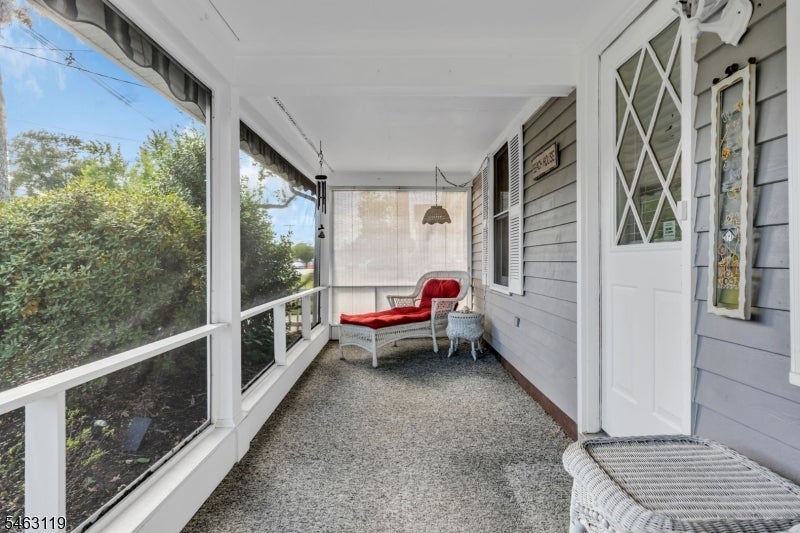
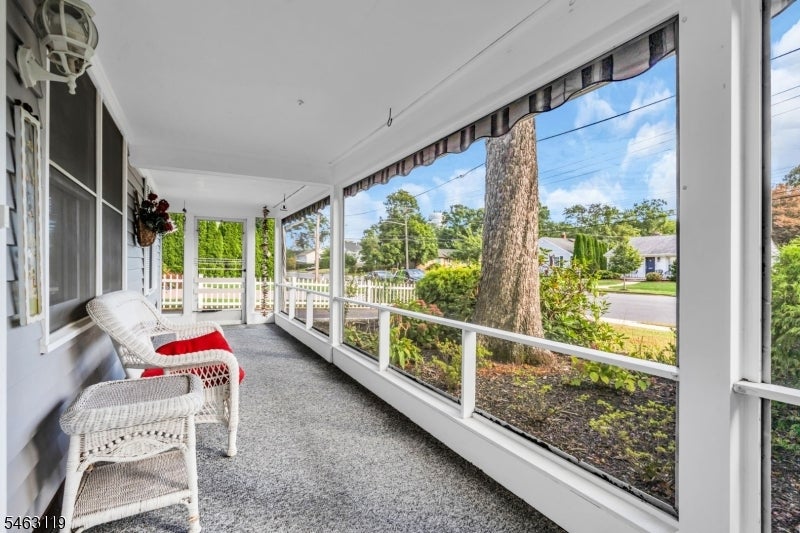
Enter an interest rate to see your estimated monthly payment.LOCATION, LOCATION, LOCATION! East of Route 71 and less than a mile from the beach, this beautifully updated coastal ranch offers 4 bedrooms and 1 baths, situated on a desirable neighborhood street with direct access into Spring Lake. A charming screened-in front porch welcomes you home. Inside, the spacious living room boasts vaulted ceilings and skylights that fill the space with natural light. The open-concept layout, enhanced by new engineered hardwood flooring, flows effortlessly into the dining area and fully updated kitchen, which is accented by new soft-close cabinetry, quartz countertops, and stainless-steel appliances. The newly renovated bathrooms add to the home's fresh, vibrant appeal. Step outside to your own private oasis, featuring an in-ground pool with a new heater, expansive patio, oversized storage shed, and plenty of space for relaxing, entertaining, and enjoying the best of the Jersey Shore. A long private driveway provides ample off-street parking. Located just a short distance to the train station with service to NYC. Close to Divine Park, downtown Spring Lake, the elementary school, and the exceptional beach and boardwalk. Relaxed and quintessentially Jersey Shore this one is truly special!
| 4 days ago | Listing updated with changes from the MLS® | |
| 4 days ago | Listing first seen on site |
The data relating to real estate for sale on this website comes in part from the IDX Program of Garden State Multiple Listing Service, L.L.C. Real estate listings held by other brokerage firms are marked as IDX Listing. Notice: The dissemination of listings on this website does not constitute the consent required by N.J.A.C. 11:5.6.1 (n) for the advertisement of listings exclusively for sale by another broker. Any such consent must be obtained in writing from the listing broker. This information is being provided for Consumers’ personal, non-commercial use and may not be used for any purpose other than to identify prospective properties consumers may be interested in purchasing. Information deemed reliable but not guaranteed. Copyright © 2026 Garden State Multiple Listing Service, L.L.C. All rights reserved.