
147 James StWoodbridge Twp., NJ 08861
Mortgage Calculator
Monthly Payment (Est.)
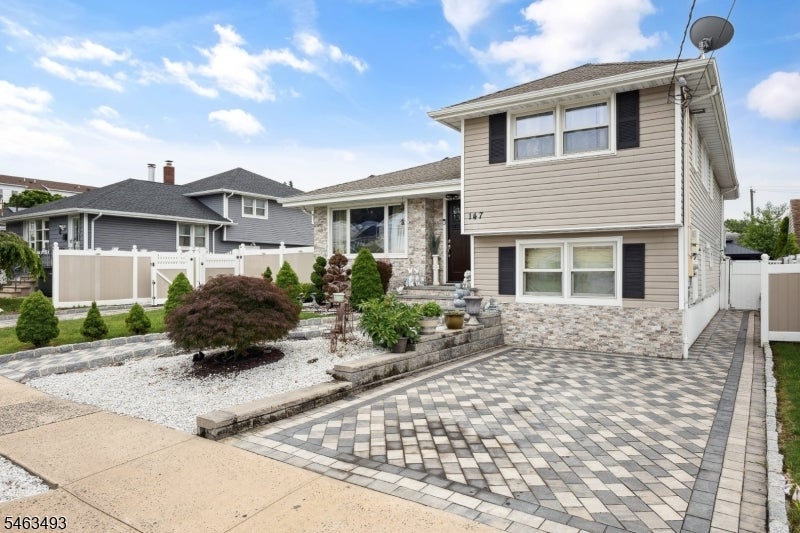
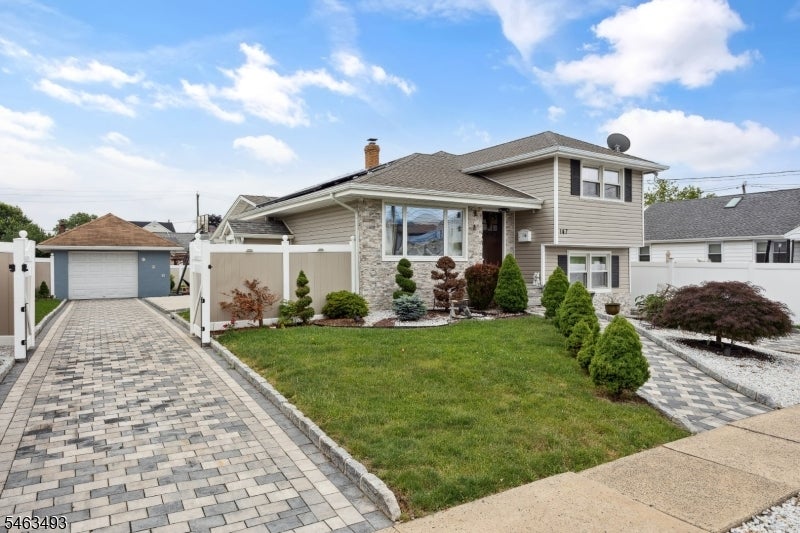
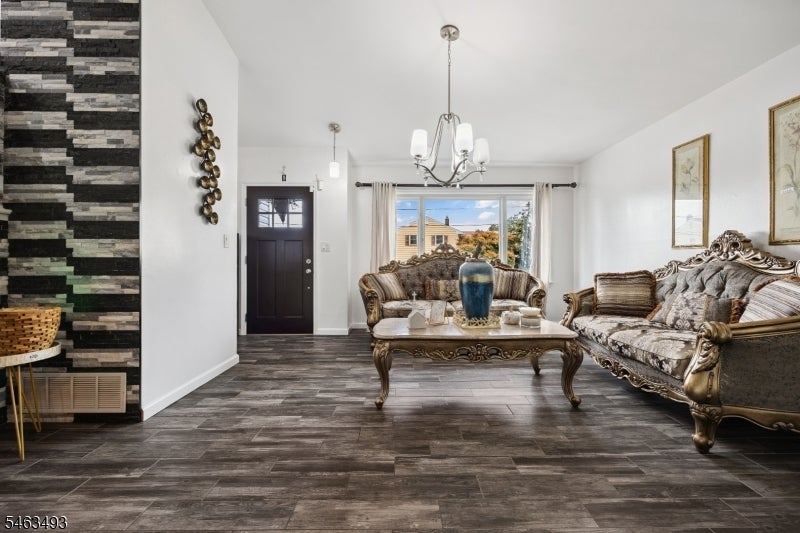
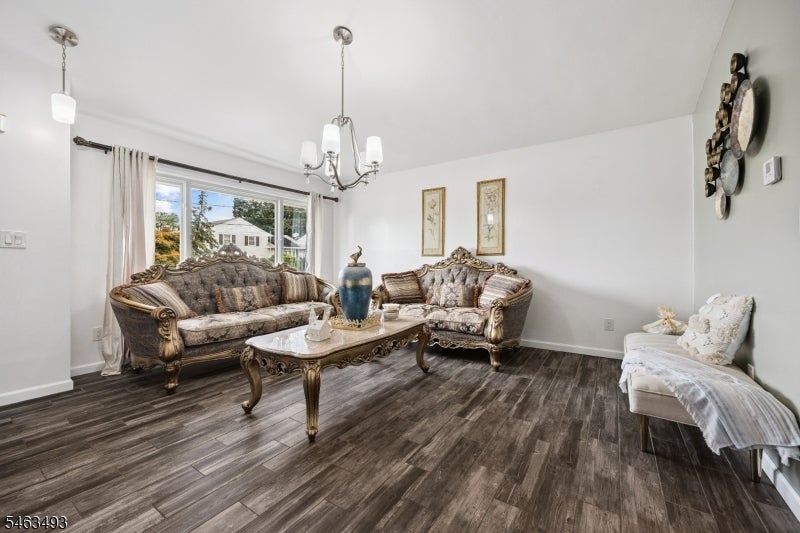
Enter an interest rate to see your estimated monthly payment.Welcome to a beautifully versatile split-level residence designed to accommodate the evolving needs of today's modern household. Offering 2 kitchens and 3 full bathrooms, this distinctive home presents an exceptional opportunity combining privacy, comfort, and effortless connectivity under one roof. The thoughtfully designed layout provides an ideal balance of shared and private spaces. Solar panels, two kitchens, and 3 separate entrances add an elevated level of flexibility, creating the potential for separate living arrangements, private meal preparation, or simply enhanced convenience for a dynamic household. Year-round comfort is assured with central heating and air conditioning, while the home's highly convenient location provides easy access to major highways, schools, shopping, dining, and everyday amenities. With its generous layout and adaptable living spaces, this residence offers a rare combination of comfort, functionality, and lifestyle flexibility.
| 4 days ago | Listing updated with changes from the MLS® | |
| 6 days ago | Listing first seen on site |
The data relating to real estate for sale on this website comes in part from the IDX Program of Garden State Multiple Listing Service, L.L.C. Real estate listings held by other brokerage firms are marked as IDX Listing. Notice: The dissemination of listings on this website does not constitute the consent required by N.J.A.C. 11:5.6.1 (n) for the advertisement of listings exclusively for sale by another broker. Any such consent must be obtained in writing from the listing broker. This information is being provided for Consumers’ personal, non-commercial use and may not be used for any purpose other than to identify prospective properties consumers may be interested in purchasing. Information deemed reliable but not guaranteed. Copyright © 2026 Garden State Multiple Listing Service, L.L.C. All rights reserved.