
58 Edgewood DrFlorham Park Boro, NJ 07932
Mortgage Calculator
Monthly Payment (Est.)
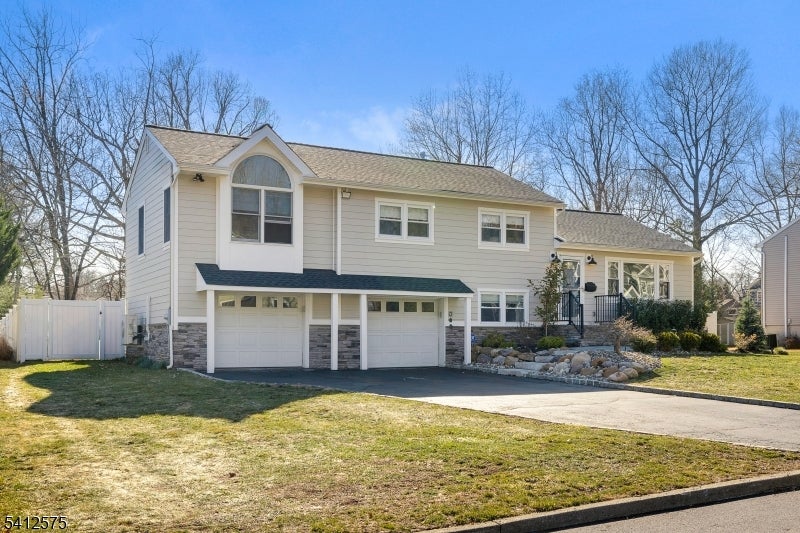
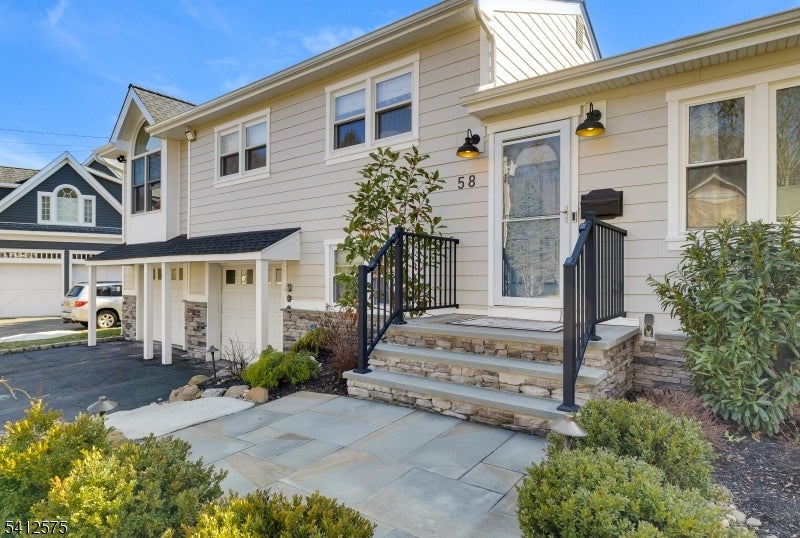
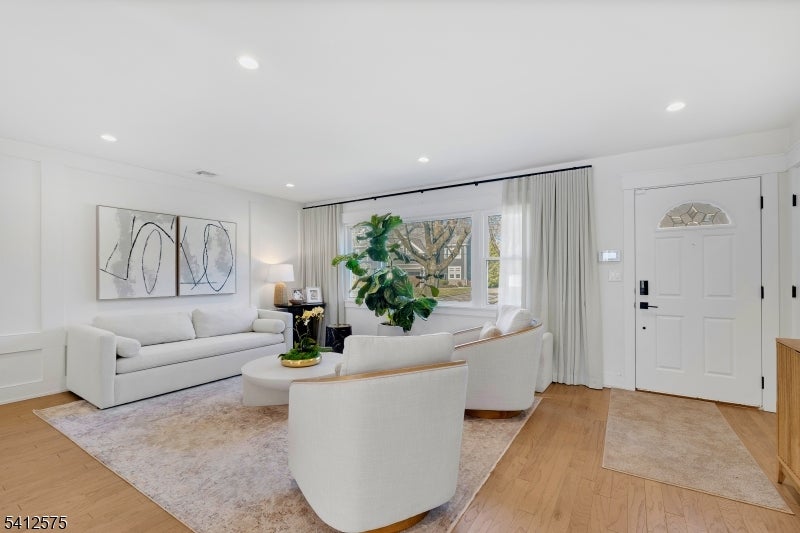
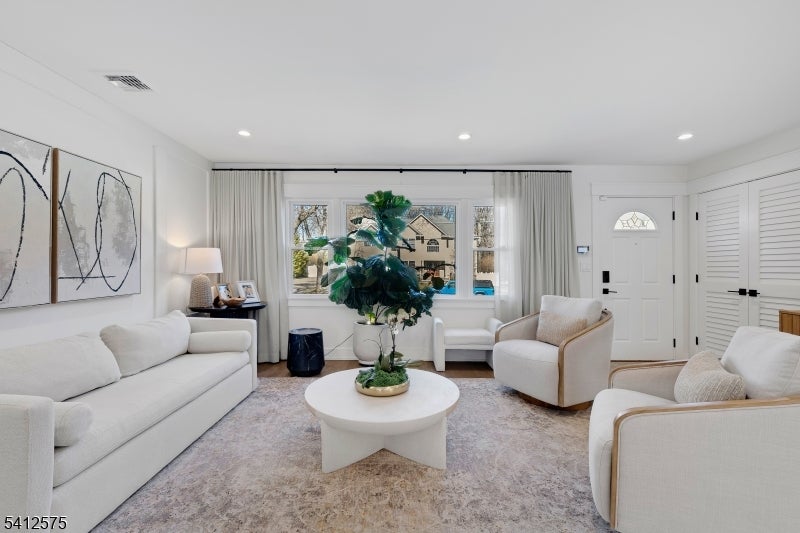
Enter an interest rate to see your estimated monthly payment.Nestled in a highly sought-after Florham Park neighborhood, this meticulously renovated split-level residence offers an exceptional blend of modern luxury and timeless elegance. Featuring a super modern design throughout, this home showcases thoughtfully planned custom built-ins, detailed moldings, and beautifully finished ceilings that create a refined and sophisticated interior. The main level boasts a spacious open-concept layout that seamlessly connects the living room, dining area, and family room perfect for both everyday living and entertaining. At the heart of the home is a custom chef's kitchen, complete with under-cabinet and base lighting for an added touch of luxury. Sliding doors from the eat-in kitchen lead to a huge Trex deck, offering the perfect setting for outdoor dining and gatherings. Upper floor offers 4 bedrooms, renovated 3 full bath and extra room like den or office, a convenient laundry closet. The impressive primary suite features soaring ceilings, a spa-inspired bath with a steam shower, dual sinks, and a walk-in closet with built-in organizers. Backyard retreat, thoughtfully enhanced with an entirely new landscape sprinkler system, a relaxing hot tub, and a beautifully designed children's park set. Additional exterior upgrades include new HardiPlank siding and exquisite stonework further elevating the home's stunning curb appeal. Easy commute to NYC ny NJtrain or Bus. Top Rated schools all in walking distance.
| 3 days ago | Listing updated with changes from the MLS® | |
| 4 days ago | Listing first seen on site |
The data relating to real estate for sale on this website comes in part from the IDX Program of Garden State Multiple Listing Service, L.L.C. Real estate listings held by other brokerage firms are marked as IDX Listing. Notice: The dissemination of listings on this website does not constitute the consent required by N.J.A.C. 11:5.6.1 (n) for the advertisement of listings exclusively for sale by another broker. Any such consent must be obtained in writing from the listing broker. This information is being provided for Consumers’ personal, non-commercial use and may not be used for any purpose other than to identify prospective properties consumers may be interested in purchasing. Information deemed reliable but not guaranteed. Copyright © 2026 Garden State Multiple Listing Service, L.L.C. All rights reserved.