Save
Ask
Tour
Hide
Share
$2,195,000
1 Day On Site

15 Adams Way
Montville Twp., NJ 07082

For Sale|Residential|Active
5
Beds
5
Total Baths
4
Full Baths
1
Partial Bath
5,494
SqFt
$400
/SqFt
2007
Built
Subdivision:
Skyview Heights
County:
Morris
Call Now: 973-222-1718
Is this the listing for you? We can help make it yours.
973-222-1718
Upcoming Open Houses
Wed, Sep 30, 12:00 PM – 2:00 PM
Sat, Oct 3, 2:00 PM – 4:00 PM
Sun, Oct 4, 12:00 PM – 2:00 PM
15 Adams Way15 Adams Way15 Adams Way15 Adams Way
Save
Ask
Tour
Hide
Share

Mortgage Calculator

Monthly Payment (Est.)

Enter an interest rate to see your estimated monthly payment.
Calculator powered by Showcase IDX, a Constellation1 Company. Copyright ©2026 Information is deemed reliable but not guaranteed.

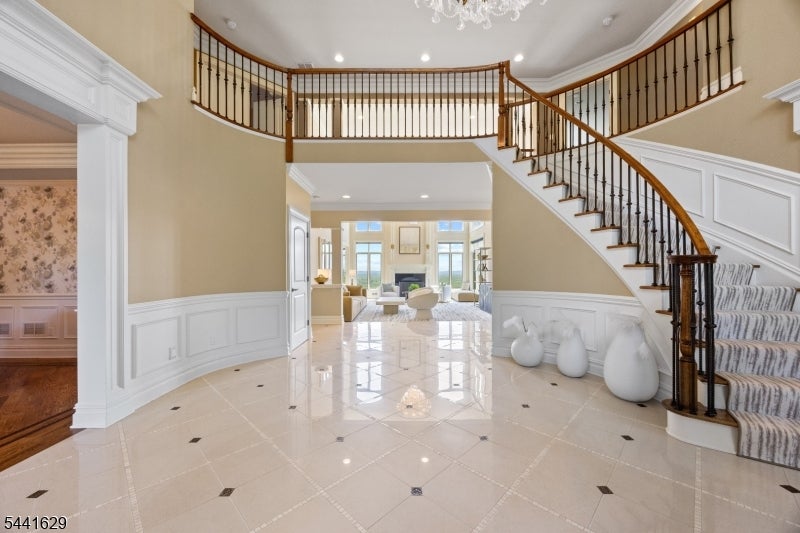
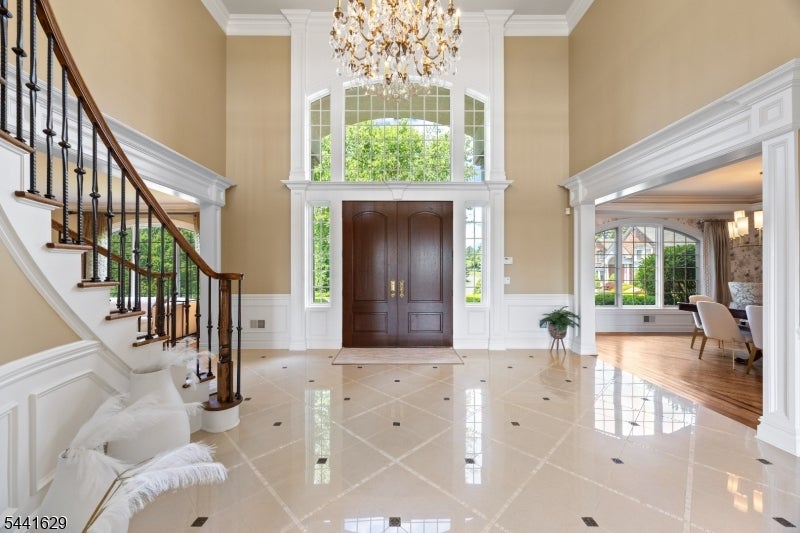
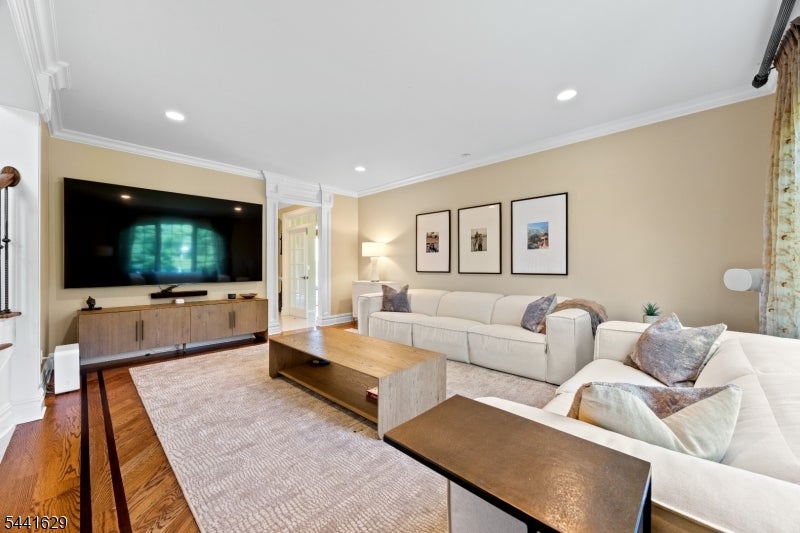
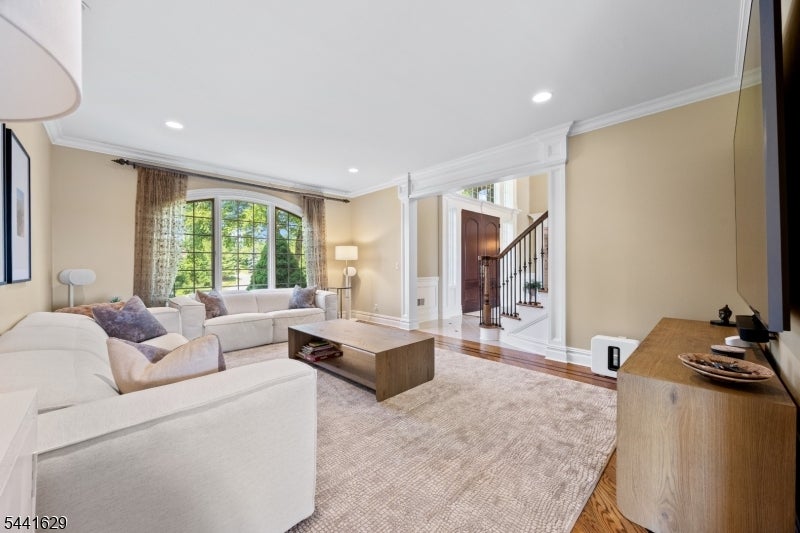
UNPARALLELED LUXURY SHOWCASING BREATHTAKING PANORAMIC SKYLINE VIEWS! Perfectly set on a Cul-De-Sac, this exceptional custom home introduces you to a thoughtfully designed floor plan. A Grand two-story Foyer welcomes you into the Stunning Great Room, featuring a fireplace and a dramatic wall of windows framing spectacular views. The main level flows effortlessly into an Elegant Living Room, a Formal Dining Room, and a Beautifully Appointed Gourmet Kitchen complete with custom cabinetry, high-end appliances and premium finishes. Additional highlights include a Private Office, a Sun-Filled Conservatory with its own fireplace, a Convenient first-floor In-Law Suite with a spa bath, a laundry room, and a powder room. Upstairs, the Luxurious Primary Suite Retreat features a fireplace, turret balcony, spacious walk-in closet, private sauna, and resort-inspired bath. The upper level further accommodates a second Ensuite Bedroom with a newer full bath, and Two Generously sized Bedrooms connected by a Jack-and-Jill bath. The expansive lower level is a blank canvas waiting to be transformed into your custom dream space. Outside, the secluded backyard is perfect for relaxing or entertaining, featuring a magnificent paver patio that takes full advantage of the majestic skyline backdrop. COMBINING AN EXCEPTIONAL LOCATION, LUXURIOUS AMENITIES, AND UNFORGETTABLE VIEWS, THIS REMARKABLE HOME PRESENTS A RARE OPPORTUNITY TO EXPERIENCE ELEVATED LIVING AT ITS FINEST!

Save
Ask
Tour
Hide
Share
Listing Snapshot
Price 
$2,195,000
Days On Site 
1 Day
Bedrooms 
5
Inside Area (SqFt) 
5,494 sqft
Total Baths 
5
Full Baths 
4
Partial Baths 
1
Lot Size 
1.22 Acres
Year Built 
2007
MLS® Number 
4055385
Status 
Active
Property Tax 
$38,271
HOA/Condo/Coop Fees 
N/A
Sq Ft Source 
N/A
Friends & Family
Recent Activity
yesterdayListing first seen on site
yesterdayListing updated with changes from the MLS®
General Features
Acres 
1.22
Carport 
8
Garage 
Yes
Garage Spaces 
3
Parking Spaces 
8
Sewer 
Public Sewer
SqFt Total 
5494
Style 
Colonial
Water Source 
Public
Interior Features
Appliances 
DishwasherDryerRefrigeratorGas OvenGas RangeMicrowaveWasherWater SoftenerGas Water Heater
Basement 
FullUnfinished
Cooling 
Central Air
Fireplace 
Yes
Fireplace Features 
GasGreat RoomMaster BedroomWood Burning
Fireplaces 
3
Flooring 
CarpetMarbleTileWood
Heating 
Forced Air
Interior 
Breakfast BarCentral VacuumEat-in KitchenKitchen IslandWalk-In Closet(s)Pantry
Window Features 
Skylight(s)
Bedroom 
Level – FirstDescription – Bedroom
Bedroom 1 
Level – Second
Bedroom 2 
Level – Second
Bedroom 3 
Level – Second
Bedroom 4 
Level – Second
Dining Room 
Level – FirstDescription – Formal Dining Room
Great Room 
Level – FirstDescription – Great Room
Kitchen 
Level – FirstDescription – Breakfast Bar, Center Island, Eat-In Kitchen, Pantry, Separate Dining Area
Living Room 
Level – First
Master Bedroom 
Description – Dressing Room, Fireplace, Full Bath, Walk-In Closet
Office 
Level – FirstDescription – Office
Other Room 3 
Level – FirstDescription – Conservatory
Save
Ask
Tour
Hide
Share
Exterior Features
Construction Details 
StoneStucco
Lot Features 
Cul-De-Sac
Patio And Porch 
Patio
Roof 
Asphalt
Windows/Doors 
Skylight(s)
Schools
School District
Unknown
Elementary School
CedarHill
Middle School
Lazar
High School
Montville
Listing courtesy of WEICHERT REALTORS CORP HQ

The data relating to real estate for sale on this website comes in part from the IDX Program of Garden State Multiple Listing Service, L.L.C. Real estate listings held by other brokerage firms are marked as IDX Listing. Notice: The dissemination of listings on this website does not constitute the consent required by N.J.A.C. 11:5.6.1 (n) for the advertisement of listings exclusively for sale by another broker. Any such consent must be obtained in writing from the listing broker. This information is being provided for Consumers’ personal, non-commercial use and may not be used for any purpose other than to identify prospective properties consumers may be interested in purchasing. Information deemed reliable but not guaranteed. Copyright © 2026 Garden State Multiple Listing Service, L.L.C. All rights reserved.

Neighborhood & Commute
Source: Walkscore
Disclosure: Community information and market data powered by Constellation Data Labs. Information is deemed reliable but not guaranteed.
Save
Ask
Tour
Hide
Share