
3 Joshua DrHillsborough Twp., NJ 08844
Mortgage Calculator
Monthly Payment (Est.)
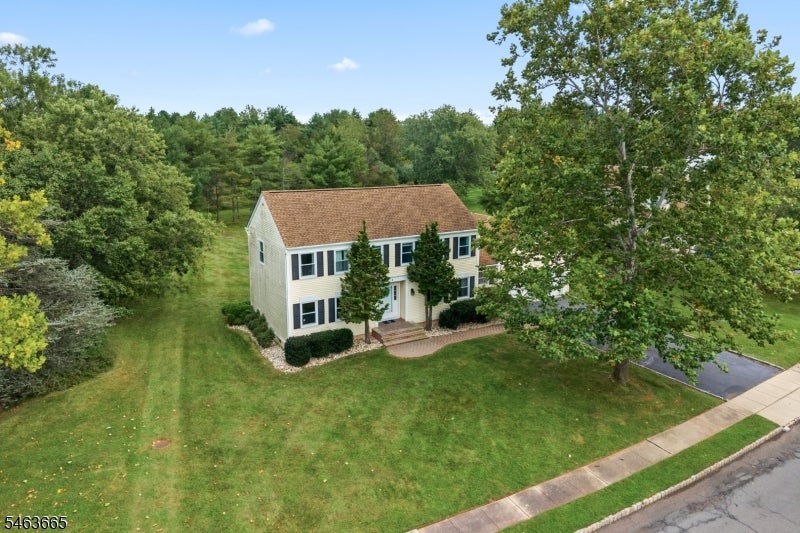
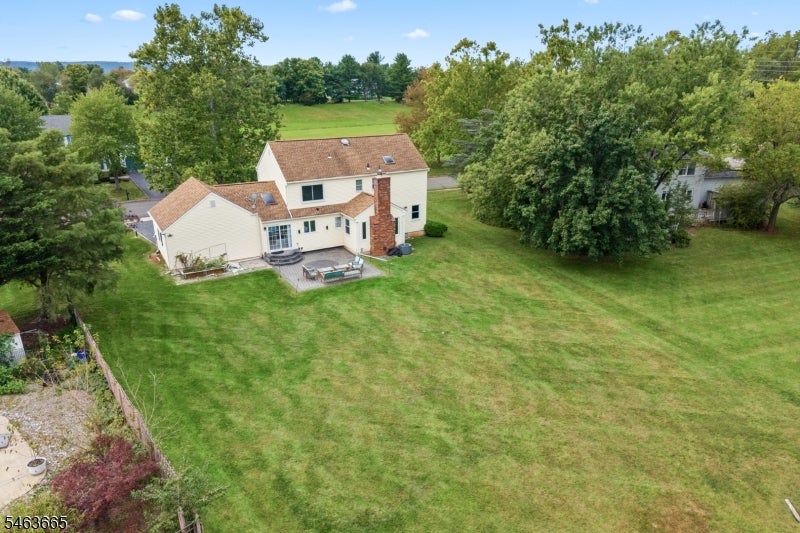
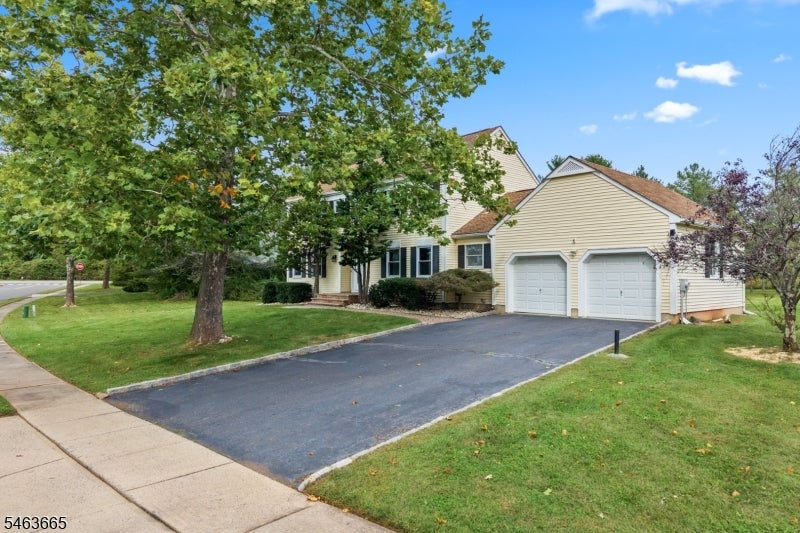
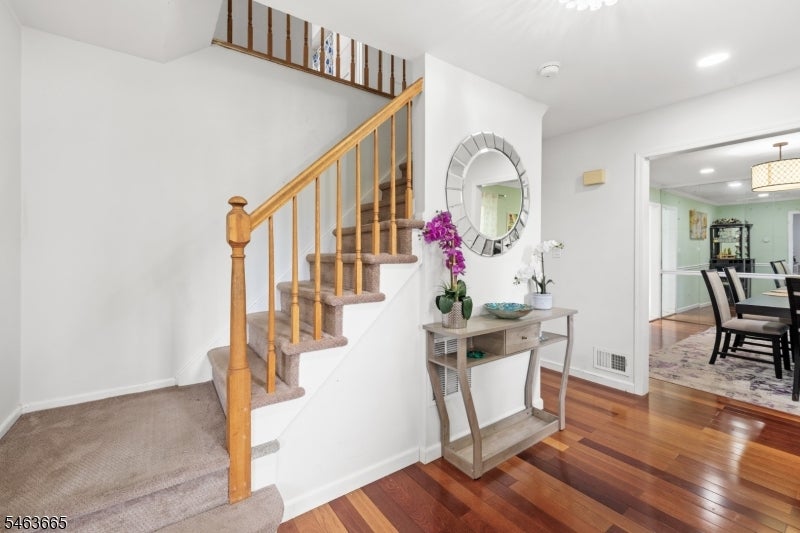
Enter an interest rate to see your estimated monthly payment.Welcome to this BEAUTIFUL 4 bed/2.5 bath home with a FULLY FINISHED BASEMENT in the Eagles Crest neighborhood of Hillsborough! This spacious home offers a wonderful combination of space, updates, and flexibility. The main level features Brazilian cherry hardwood flooring and recessed lighting throughout the foyer, living room, family room, and dining room. The UPDATED kitchen features modern white cabinetry, quartz countertops, stainless steel appliances, a tiled backsplash, and a large center island. A powder room and a conveniently located laundry room complete the first floor. Upstairs, you'll find 4 bedrooms and updated bathrooms, including a SPACIOUS primary suite with an ensuite full bath and a walk-in closet with built-in organizers. The large FINISHED BASEMENT provides plenty of additional space for a rec room, home gym, playroom, or entertaining area. Outside, enjoy a paver patio set on a large lot with plenty of open space to relax and entertain. Located in Hillsborough with access to top-rated schools and just minutes from parks, shopping, restaurants, and major highways, this home puts everyday conveniences within easy reach.
| yesterday | Listing updated with changes from the MLS® | |
| yesterday | Listing first seen on site |
The data relating to real estate for sale on this website comes in part from the IDX Program of Garden State Multiple Listing Service, L.L.C. Real estate listings held by other brokerage firms are marked as IDX Listing. Notice: The dissemination of listings on this website does not constitute the consent required by N.J.A.C. 11:5.6.1 (n) for the advertisement of listings exclusively for sale by another broker. Any such consent must be obtained in writing from the listing broker. This information is being provided for Consumers’ personal, non-commercial use and may not be used for any purpose other than to identify prospective properties consumers may be interested in purchasing. Information deemed reliable but not guaranteed. Copyright © 2026 Garden State Multiple Listing Service, L.L.C. All rights reserved.