
314 Madison Hill RdClark Twp., NJ 07066
Mortgage Calculator
Monthly Payment (Est.)
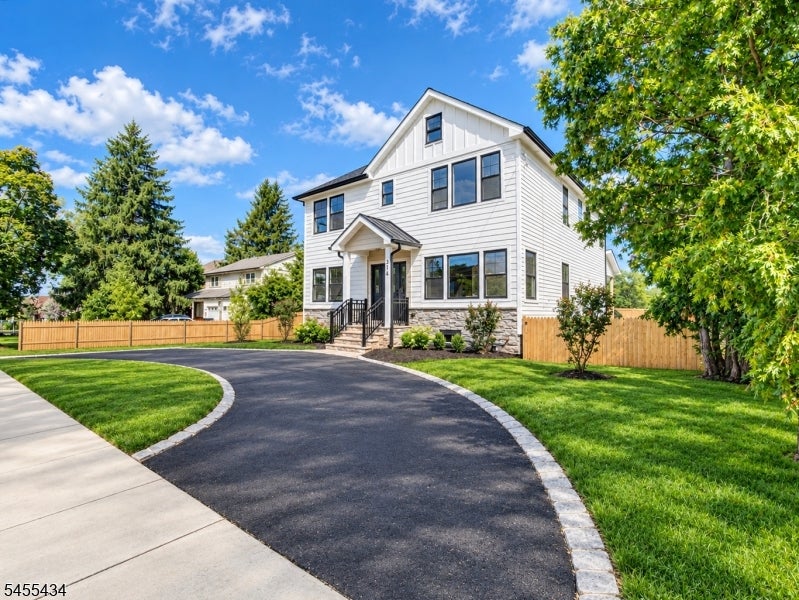
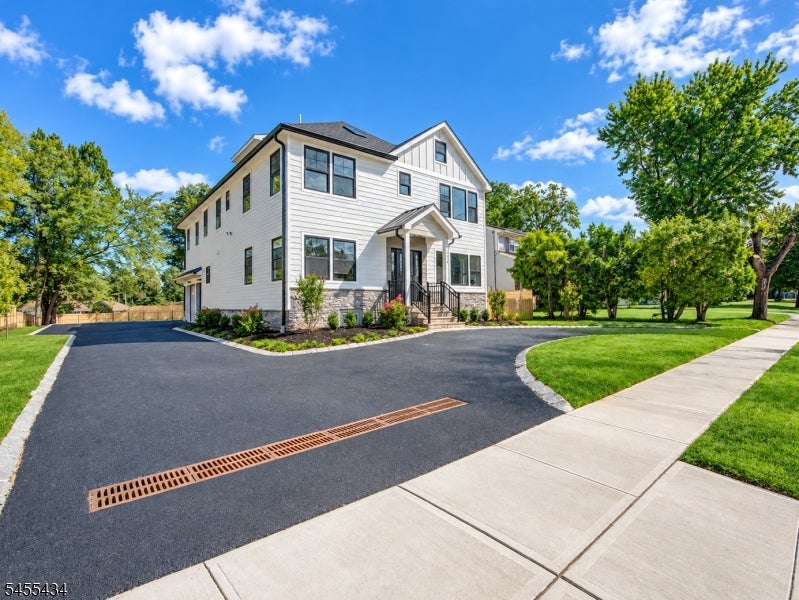
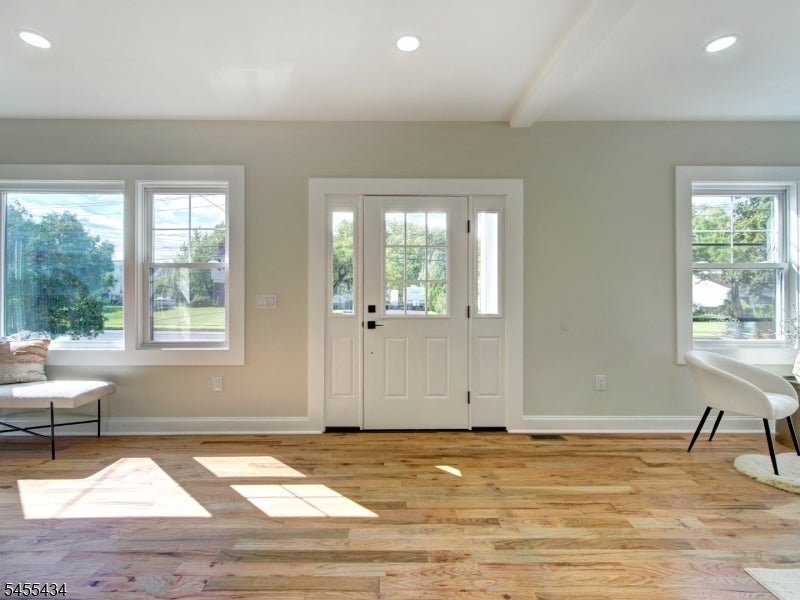
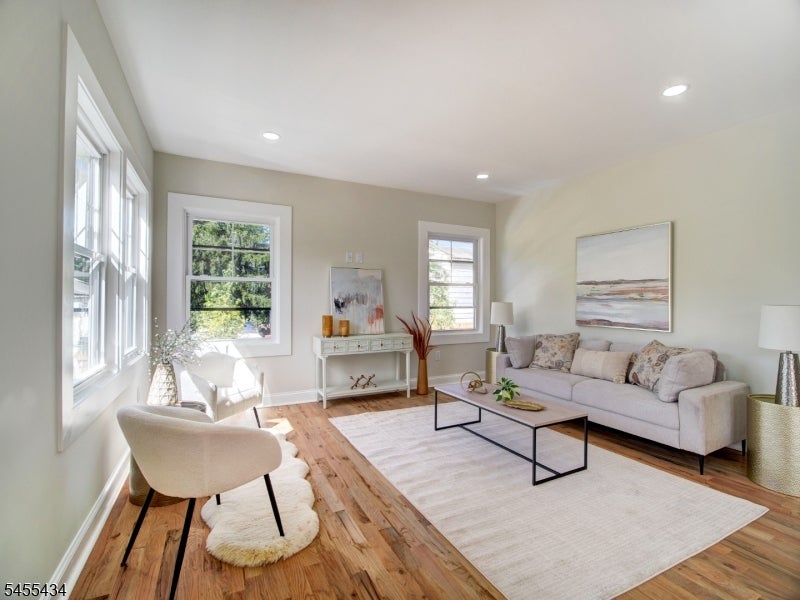
Enter an interest rate to see your estimated monthly payment.Exquisitely crafted across 5,058 square feet of refined living space, this modern turnkey residence offers unmatched scale and architectural elegance in desirable Clark, NJ. Designed for both grand entertaining and everyday comfort, the main level features an open-concept flow connecting a light-filled living area, formal dining, and a gourmet chef's kitchen with direct backyard access. The second floor is thoughtfully designed with five spacious bedrooms, three full bathrooms, and convenient laundry hookups. Tucked away at the rear for ultimate privacy, the primary suite serves as a true sanctuary featuring a humongous walk-in closet, a luxury ensuite bath, and a private balcony overlooking the dramatically large backyard. A secondary bedroom suite on this level offers its own walk-in closet and private bath, while additional bedrooms enjoy direct access to a sleek bath with a double vanity. Spanning four finished levels, the versatile third floor as well as the fully finished basement are ideal for a home theater, gym, or recreation space with a full bath each. Complete with a custom wraparound driveway and an oversized attached two-car garage, this home combines uncompromising luxury with exceptional functionality!
| yesterday | Listing updated with changes from the MLS® | |
| yesterday | Listing first seen on site |
The data relating to real estate for sale on this website comes in part from the IDX Program of Garden State Multiple Listing Service, L.L.C. Real estate listings held by other brokerage firms are marked as IDX Listing. Notice: The dissemination of listings on this website does not constitute the consent required by N.J.A.C. 11:5.6.1 (n) for the advertisement of listings exclusively for sale by another broker. Any such consent must be obtained in writing from the listing broker. This information is being provided for Consumers’ personal, non-commercial use and may not be used for any purpose other than to identify prospective properties consumers may be interested in purchasing. Information deemed reliable but not guaranteed. Copyright © 2026 Garden State Multiple Listing Service, L.L.C. All rights reserved.
Did you know? You can invite friends and family to your search. They can join your search, rate and discuss listings with you.