
Save
Ask
Tour
Hide
$549,900
1 Day On Site
37 Philip PlIrvington Twp., NJ 07111
For Sale|Residential|Active
4
Beds
2
Total Baths
2
Full Baths
1926
Built
County:
Essex
Call Now: 973-222-1718
Is this the listing for you? We can help make it yours.
973-222-1718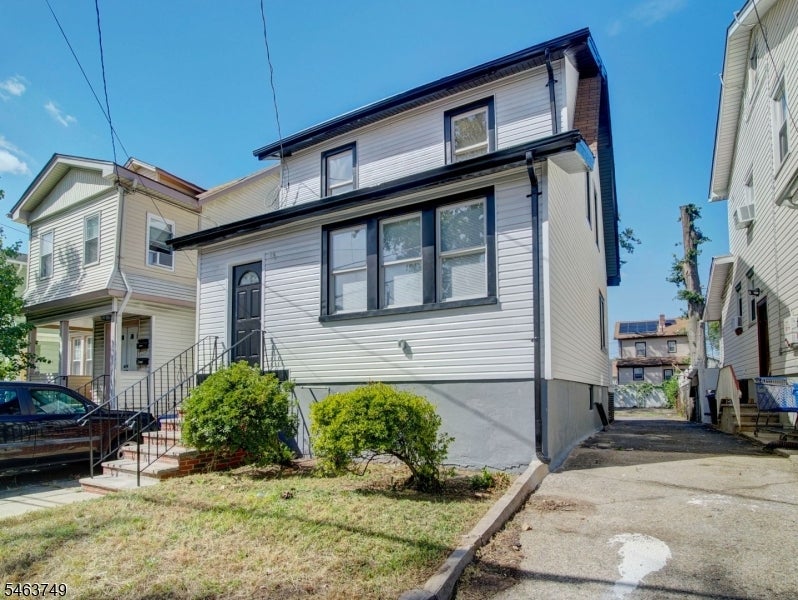
Save
Ask
Tour
Hide
Mortgage Calculator
Monthly Payment (Est.)
Enter an interest rate to see your estimated monthly payment.Calculator powered by Showcase IDX, a Constellation1 Company. Copyright ©2026 Information is deemed reliable but not guaranteed.
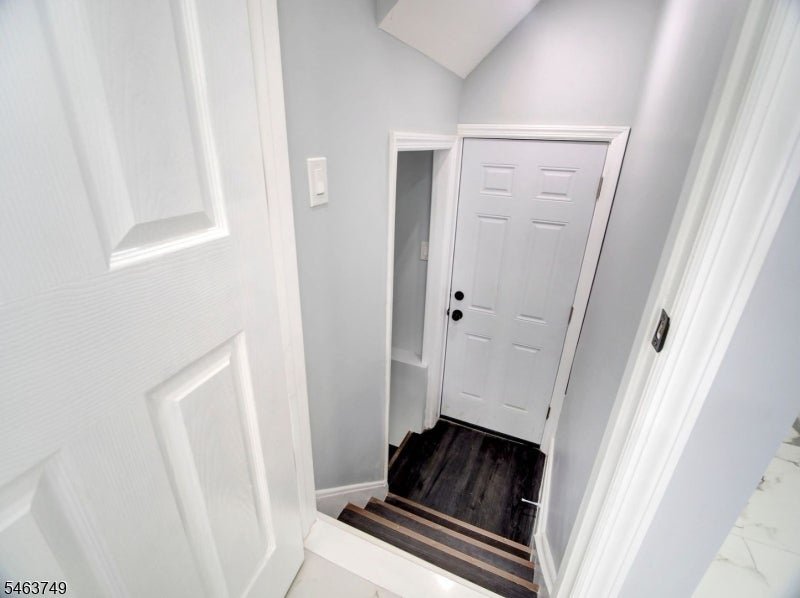
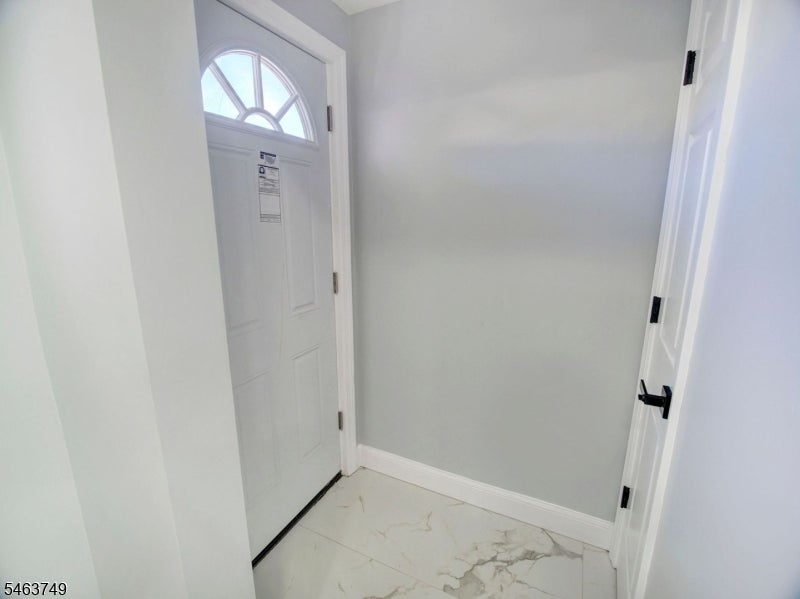
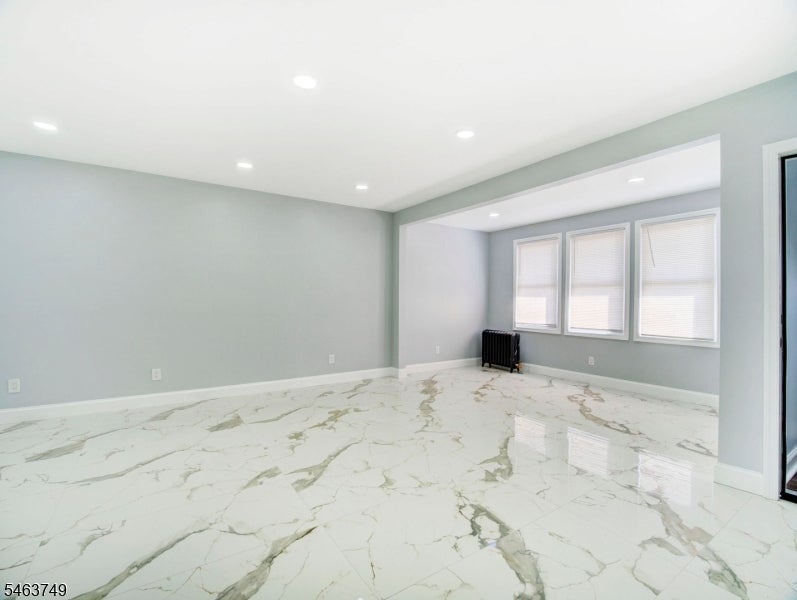
Welcome to this beautifully fully renovated Colonial-style home in Irvington, NJ! This move-in-ready property features 4 spacious bedrooms, 2 full bathrooms, a renovated kitchen with modern finishes, updated bathrooms, a full basement, and a generous backyard. Enjoy the convenience of a 6-car private driveway, providing plenty of off-street parking for multiple vehicles and guests. The home offers bright living spaces, modern updates throughout, and convenient access to shopping, local amenities, and public transportation. Don't miss this opportunity to own a beautifully renovated, move-in-ready home with exceptional parking and outdoor space.
Save
Ask
Tour
Hide
Listing Snapshot
Price
$549,900
Days On Site
1 Day
Bedrooms
4
Inside Area (SqFt)
N/A
Total Baths
2
Full Baths
2
Partial Baths
N/A
Lot Size
0.09 Acres
Year Built
1926
MLS® Number
4055426
Status
Active
Property Tax
$9,553
HOA/Condo/Coop Fees
N/A
Sq Ft Source
N/A
Friends & Family
Recent Activity
| yesterday | Listing updated with changes from the MLS® | |
| yesterday | Listing first seen on site |
General Features
Acres
0.09
Carport
6
Parking Spaces
6
Sewer
Public Sewer
Style
Colonial
Water Source
Public
Interior Features
Appliances
DishwasherRefrigeratorGas OvenGas RangeMicrowave
Basement
FinishedFull
Flooring
CarpetTileVinyl
Interior
Eat-in Kitchen
Laundry Features
Laundry Room
Bathroom
Description – Bathroom
Bedroom 1
Level – Second
Bedroom 2
Level – Second
Bedroom 3
Level – Second
Bedroom 4
Level – Third
Den
Level – First
Dining Room
Level – FirstDescription – Formal Dining Room
Family Room
Level – First
Kitchen
Level – FirstDescription – Eat-In Kitchen, Separate Dining Area
Living Room
Level – First
Master Bedroom
Description – Walk-In Closet
Other Room 2
Description – Bedroom/Office
Other Room 3
Description – FamilyRm
Other Room 4
Description – LivingRm
Save
Ask
Tour
Hide
Exterior Features
Construction Details
Vinyl Siding
Exterior
Barbecue
Patio And Porch
Deck
Roof
Asphalt
Listing courtesy of RE/MAX SELECT
The data relating to real estate for sale on this website comes in part from the IDX Program of Garden State Multiple Listing Service, L.L.C. Real estate listings held by other brokerage firms are marked as IDX Listing. Notice: The dissemination of listings on this website does not constitute the consent required by N.J.A.C. 11:5.6.1 (n) for the advertisement of listings exclusively for sale by another broker. Any such consent must be obtained in writing from the listing broker. This information is being provided for Consumers’ personal, non-commercial use and may not be used for any purpose other than to identify prospective properties consumers may be interested in purchasing. Information deemed reliable but not guaranteed. Copyright © 2026 Garden State Multiple Listing Service, L.L.C. All rights reserved.
The data relating to real estate for sale on this website comes in part from the IDX Program of Garden State Multiple Listing Service, L.L.C. Real estate listings held by other brokerage firms are marked as IDX Listing. Notice: The dissemination of listings on this website does not constitute the consent required by N.J.A.C. 11:5.6.1 (n) for the advertisement of listings exclusively for sale by another broker. Any such consent must be obtained in writing from the listing broker. This information is being provided for Consumers’ personal, non-commercial use and may not be used for any purpose other than to identify prospective properties consumers may be interested in purchasing. Information deemed reliable but not guaranteed. Copyright © 2026 Garden State Multiple Listing Service, L.L.C. All rights reserved.
Neighborhood & Commute
Source: Walkscore
Disclosure: Community information and market data powered by Constellation Data Labs. Information is deemed reliable but not guaranteed.
Save
Ask
Tour
Hide
Did you know? You can invite friends and family to your search. They can join your search, rate and discuss listings with you.