Save
Ask
Tour
Hide
Share
$599,900
1 Day On Site

36 S Cherry Rd
Jefferson Twp., NJ 07849

For Sale|Residential|Active
3
Beds
2
Total Baths
2
Full Baths
1,792
SqFt
$335
/SqFt
1970
Built
County:
Morris
Call Now: 973-222-1718
Is this the listing for you? We can help make it yours.
973-222-1718
36 S Cherry Rd36 S Cherry Rd36 S Cherry Rd36 S Cherry Rd
Save
Ask
Tour
Hide
Share

Mortgage Calculator

Monthly Payment (Est.)

Enter an interest rate to see your estimated monthly payment.
Calculator powered by Showcase IDX, a Constellation1 Company. Copyright ©2026 Information is deemed reliable but not guaranteed.

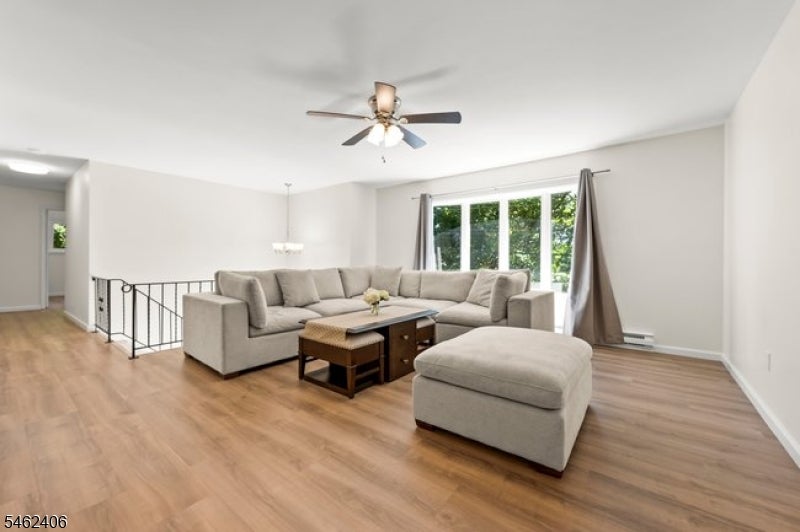
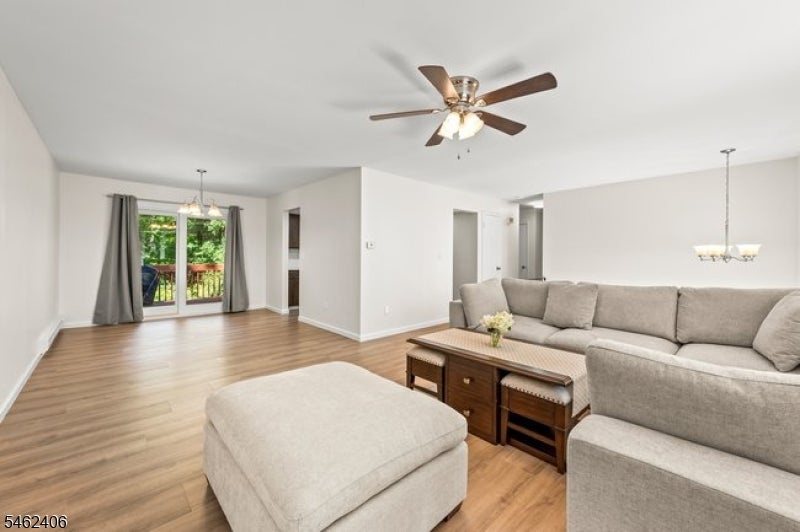
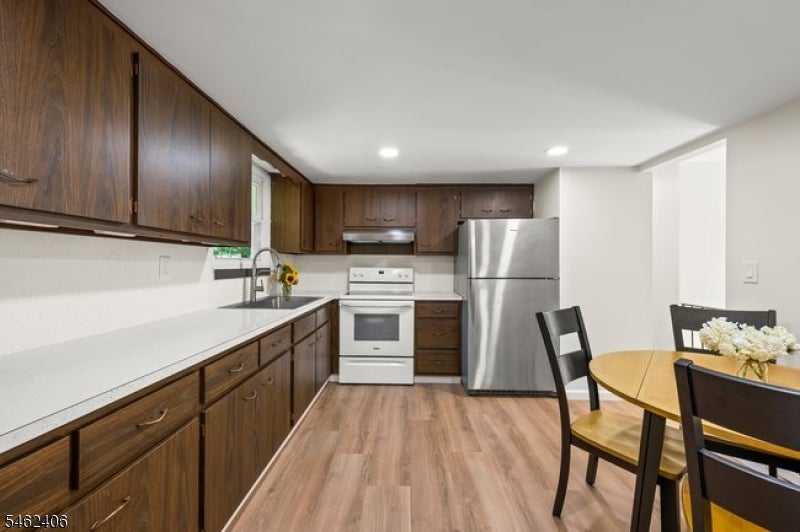
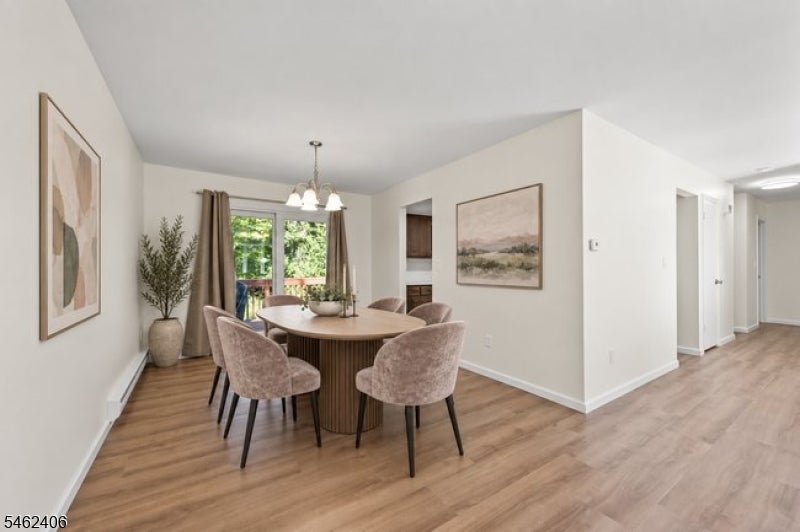
Located on a quiet street in Jefferson Township's Lake Hopatcong community, this recently renovated home offers a fresh, updated feel with major improvements already completed. Recent upgrades include a new roof, windows, sliding doors, flooring, and enhancements throughout, making this home truly move-in ready.The main level features a bright living and dining area, an eat-in kitchen, and three bedrooms. The lower level offers a spacious family room with walk-out access, a full bath, laundry, and garage entry, providing flexible space for a home office, playroom, or guest area.Outside, enjoy nearly half an acre of flat, open yard space, perfect for gatherings, play, or simply relaxing. Conveniently located just minutes from Route 15, schools, shopping, and Lake Hopatcong, this updated home combines space, comfort, and convenience in a great location.

Save
Ask
Tour
Hide
Share
Listing Snapshot
Price 
$599,900
Days On Site 
1 Day
Bedrooms 
3
Inside Area (SqFt) 
1,792 sqft
Total Baths 
2
Full Baths 
2
Partial Baths 
N/A
Lot Size 
0.46 Acres
Year Built 
1970
MLS® Number 
4055428
Status 
Active
Property Tax 
$7,527
HOA/Condo/Coop Fees 
N/A
Sq Ft Source 
N/A
Friends & Family
Recent Activity
10 hours agoStatus changed to Active
15 hours agoListing updated with changes from the MLS®
yesterdayListing first seen on site
General Features
Acres 
0.46
Garage 
Yes
Garage Spaces 
2
Security 
Smoke Detector(s)
Sewer 
Septic Tank
SqFt Total 
1792
Style 
Bi-Level
Water Source 
Public
Interior Features
Appliances 
Electric OvenElectric RangeRefrigeratorElectric Water Heater
Flooring 
Tile
Heating 
Electric
Interior 
Eat-in Kitchen
Laundry Features 
Laundry Room
Bathroom 
Description – Bathroom
Bedroom 1 
Level – First
Bedroom 2 
Level – First
Bedroom 3 
Level – First
Dining Room 
Level – FirstDescription – Living/Dining Combo
Family Room 
Kitchen 
Level – FirstDescription – Eat-In Kitchen
Living Room 
Level – First
Master Bedroom 
Description – Full Bath
Other Room 1 
Description – Laundry Room
Other Room 2 
Level – SecondDescription – Attic
Save
Ask
Tour
Hide
Share
Exterior Features
Construction Details 
Vinyl Siding
Lot Features 
Level
Patio And Porch 
DeckPatio
Roof 
Asphalt
Schools
School District
Unknown
Elementary School
Ellenbrigg
Middle School
Jefferson
High School
Jefferson
Listing courtesy of DEVINE SIGNATURE PROPERTIES LLC

The data relating to real estate for sale on this website comes in part from the IDX Program of Garden State Multiple Listing Service, L.L.C. Real estate listings held by other brokerage firms are marked as IDX Listing. Notice: The dissemination of listings on this website does not constitute the consent required by N.J.A.C. 11:5.6.1 (n) for the advertisement of listings exclusively for sale by another broker. Any such consent must be obtained in writing from the listing broker. This information is being provided for Consumers’ personal, non-commercial use and may not be used for any purpose other than to identify prospective properties consumers may be interested in purchasing. Information deemed reliable but not guaranteed. Copyright © 2026 Garden State Multiple Listing Service, L.L.C. All rights reserved.

Neighborhood & Commute
Source: Walkscore
Disclosure: Community information and market data powered by Constellation Data Labs. Information is deemed reliable but not guaranteed.
Save
Ask
Tour
Hide
Share