
220 Main St 203Little Falls Twp., NJ 07424
Mortgage Calculator
Monthly Payment (Est.)
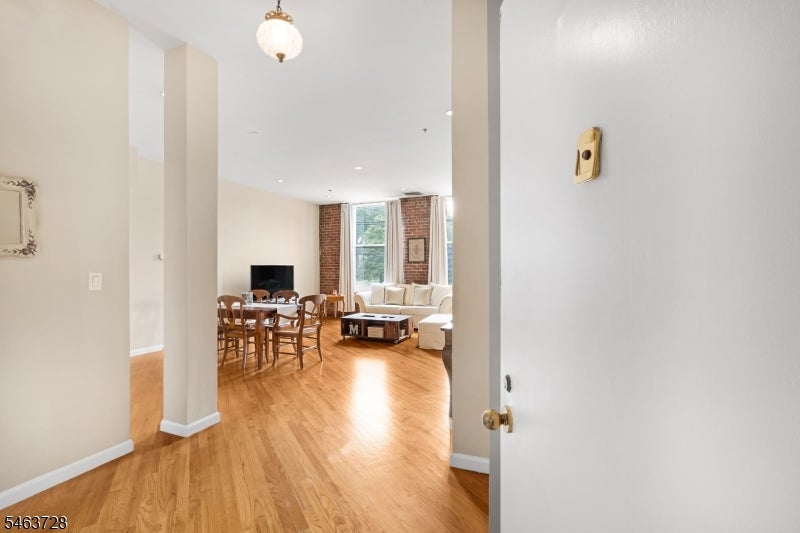
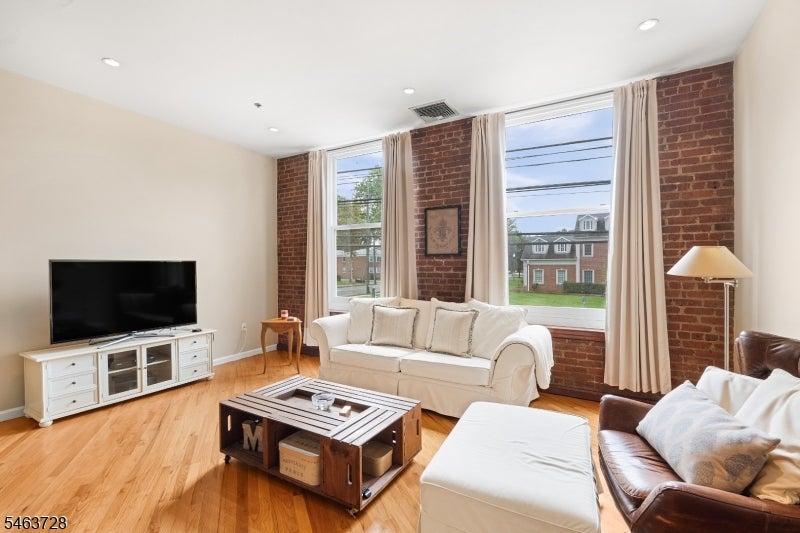
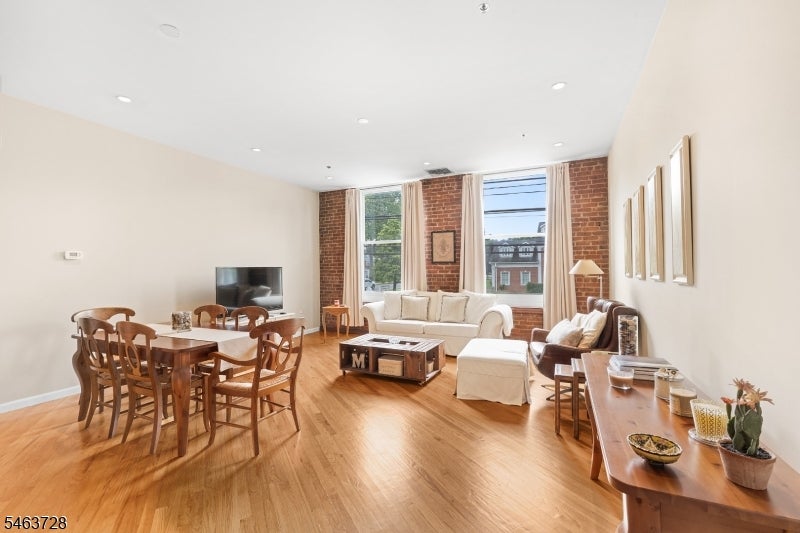
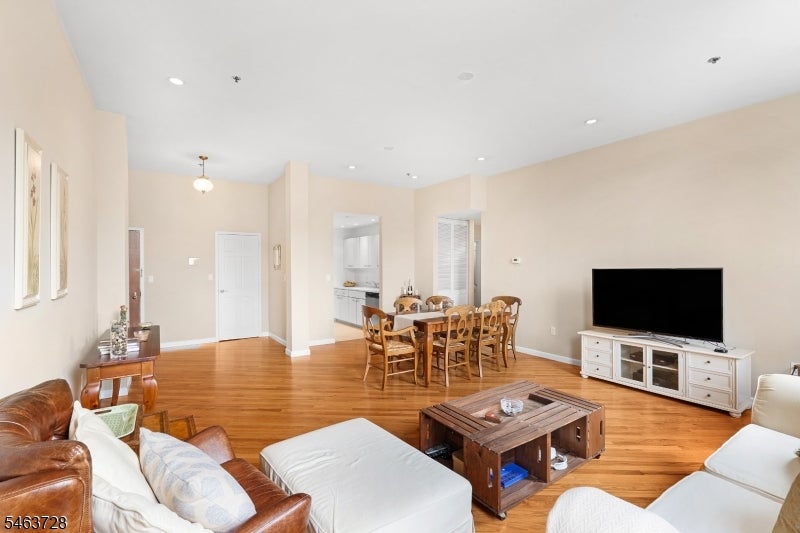
Enter an interest rate to see your estimated monthly payment.A true corner unit with soaring ceilings, all new oversized windows and one of the most sought after parking spaces at The Mill, an extra wide covered garage attached directly to the building, this residence captures the urban character and volume of a classic SoHo loft while retaining the authenticity of The Mill's original architecture. Original brickwork, pristine hardwood floors and dramatic natural light give the expansive living and dining area a distinctive city feel, while the bright kitchen offers white cabinetry, generous counter space and stainless steel appliances. The oversized primary bedroom features carpeting, a large walk in closet and private full bath, while a second bedroom and full bath provide flexibility for guests, an office or additional living space. The foyer offers exceptional storage with a walk in coat closet plus a second closet, and in unit laundry with additional storage space adds everyday convenience. Located in the private 220 building, this two bedroom, two bath corner unit pairs architectural character with generous scale and abundant storage. Residents of The Mill enjoy an impressive array of amenities, including a state-of-the-art fitness center, a renovated community room, tennis courts, an in-ground swimming pool, scenic walking and jogging paths, and the plaza deck overlooking the waterfalls. Located near NJ Transit bus and train, this community offers easy access to NYC and Hoboken, making it an ideal choice for commuters.
| yesterday | Listing updated with changes from the MLS® | |
| yesterday | Listing first seen on site |
The data relating to real estate for sale on this website comes in part from the IDX Program of Garden State Multiple Listing Service, L.L.C. Real estate listings held by other brokerage firms are marked as IDX Listing. Notice: The dissemination of listings on this website does not constitute the consent required by N.J.A.C. 11:5.6.1 (n) for the advertisement of listings exclusively for sale by another broker. Any such consent must be obtained in writing from the listing broker. This information is being provided for Consumers’ personal, non-commercial use and may not be used for any purpose other than to identify prospective properties consumers may be interested in purchasing. Information deemed reliable but not guaranteed. Copyright © 2026 Garden State Multiple Listing Service, L.L.C. All rights reserved.