
531 Mountain AveNorth Caldwell Boro, NJ 07006
Mortgage Calculator
Monthly Payment (Est.)
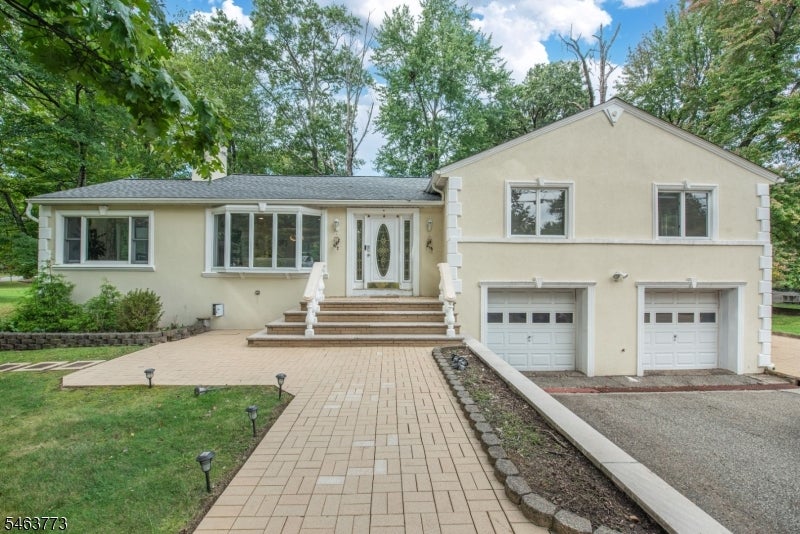
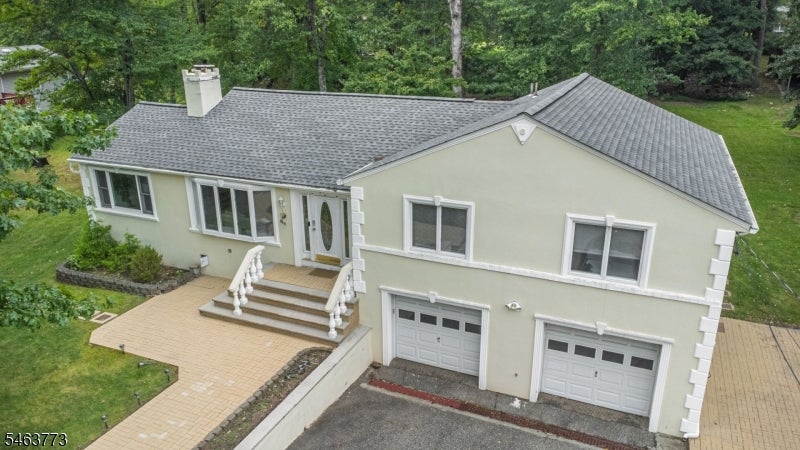
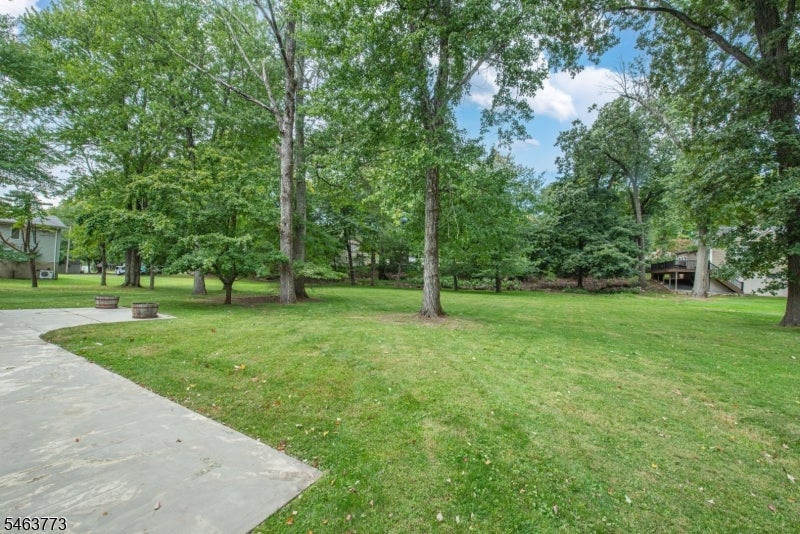
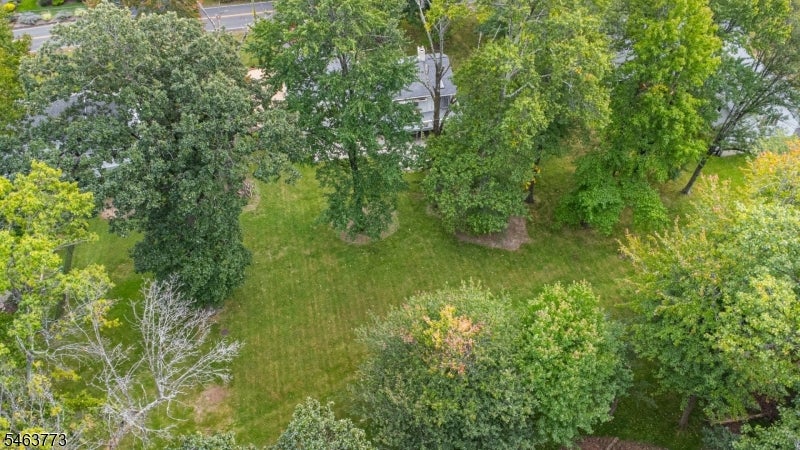
Enter an interest rate to see your estimated monthly payment.Welcome Home! Unique 4 bedroom 3 bath home in prestigious North Caldwell. Prime location in the center of it all! Near NYC transit, Little Falls Train Station, Walker's Pond, Hilltop Reservation trails, Willowbrook Mall, Caldwell downtown & nearby Verona Park! Set on OVER HALF AN ACRE of landscaped property with space to entertain, relax & enjoy complete with deck, patio, attached garages & parking for 6+ cars. Inside, the main floor features a living & dining room with high ceilings, wood burning fireplace & sliders to the rear deck. The renovated kitchen has stylish finishes & updated appliances. Upstairs, generously sized bedrooms include a primary suite with custom closets & a private bath. The ground level is a STANDOUT bonus! Complete with its own SEPARATE ENTRANCE, bedroom, full bath & additional living space, it's an ideal setup for guest suite or private home office. A convenient unfinished WALK-UP ATTIC offers an easy future expansion possibility. The North Caldwell lifestyle offers beautiful parks, convenient NYC transportation, easy access to Caldwell & Montclair's vibrant restaurant scene, plus the highly regarded West Essex school system.
| yesterday | Listing updated with changes from the MLS® | |
| yesterday | Listing first seen on site |
The data relating to real estate for sale on this website comes in part from the IDX Program of Garden State Multiple Listing Service, L.L.C. Real estate listings held by other brokerage firms are marked as IDX Listing. Notice: The dissemination of listings on this website does not constitute the consent required by N.J.A.C. 11:5.6.1 (n) for the advertisement of listings exclusively for sale by another broker. Any such consent must be obtained in writing from the listing broker. This information is being provided for Consumers’ personal, non-commercial use and may not be used for any purpose other than to identify prospective properties consumers may be interested in purchasing. Information deemed reliable but not guaranteed. Copyright © 2026 Garden State Multiple Listing Service, L.L.C. All rights reserved.
Did you know? You can invite friends and family to your search. They can join your search, rate and discuss listings with you.