
1 James DrMount Arlington Boro, NJ 07856
Mortgage Calculator
Monthly Payment (Est.)
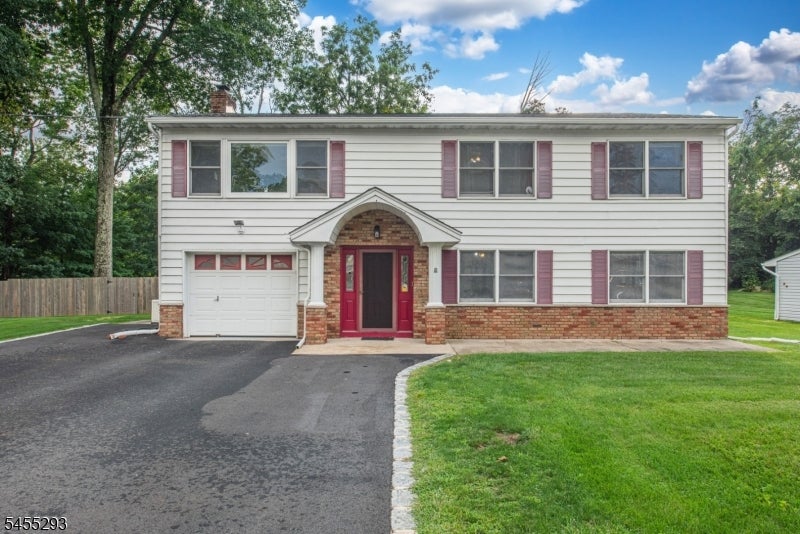
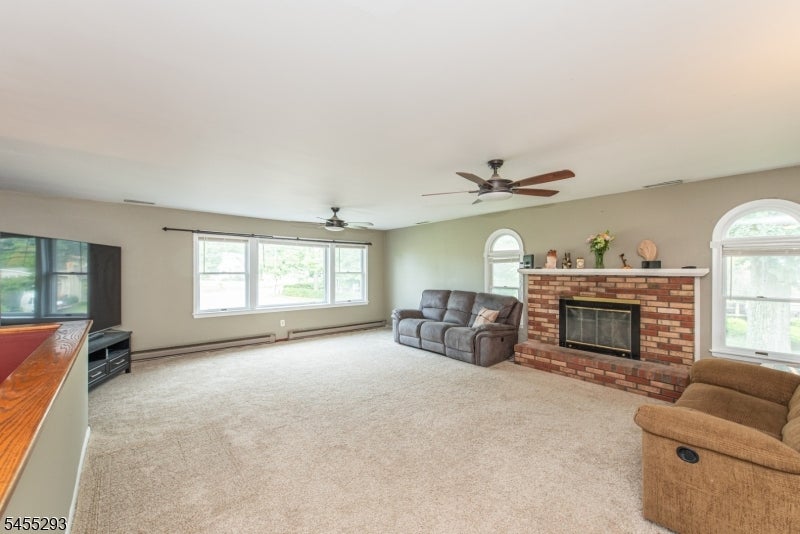
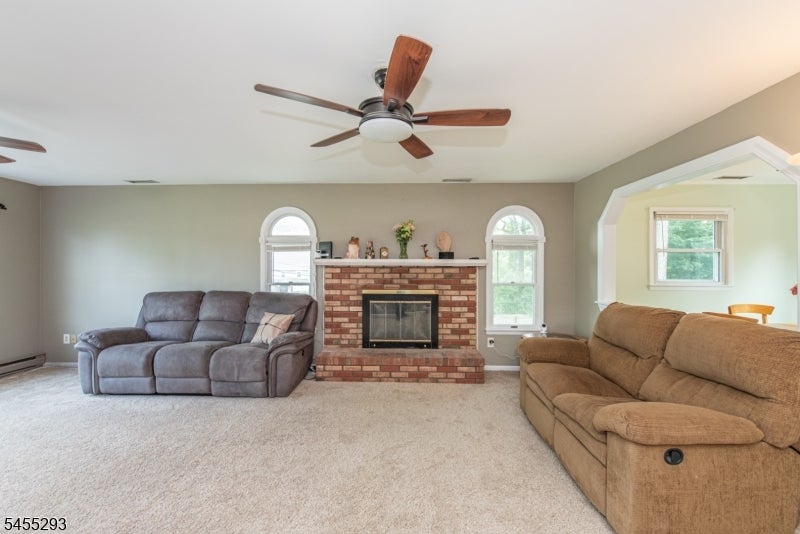
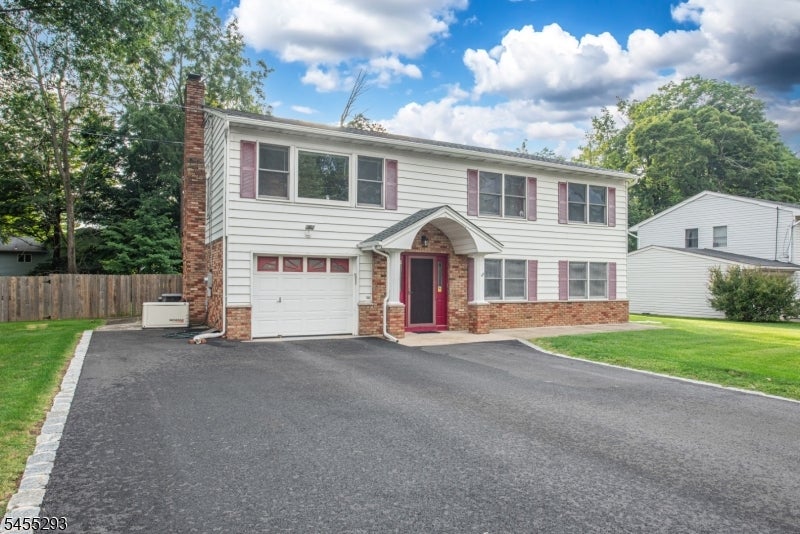
Enter an interest rate to see your estimated monthly payment.Every single room in this home is OVERSIZED! 2 Kitchens! 2 Separate Living Areas! 1st floor (no steps) consists of 1 bedroom, kitchen, full bath, dining room and living room – ALL LARGE ROOMS! Upstairs has 3 LARGE bedrooms, 2 additional FULL baths, Enormous Living Room and an eat in Kitchen with an island and sliders to the deck. Th private primary suite complete with its own full bath, walk-in closet and features brand-new carpeting. A second brand-new bathroom adds to the home's appeal, while HARDWOOD flooring awaits beneath the carpeting on the upper level. The home offers two kitchens, providing excellent flexibility for extended living, guests, entertaining, or other possible needs (M/D). Enjoy outdoor living on the large deck overlooking the FULLY FENCED yard. An oversized storage SHED with loft provides incredible additional storage. Additional features include a one-car oversized HEATED garage, ***public water and sewer, natural gas, central air*** NOT TO BE MISSED – NEWER WHOLE HOUSE GENERATOR, and 4 YEAR OLD ROOF. Ideally located close to major highways and convenient to shopping, dining, and area amenities. Located in a highly regarded school district, including Roxbury High School. A rare opportunity offering space, versatility, and peace of mind!
| yesterday | Listing updated with changes from the MLS® | |
| yesterday | Listing first seen on site |
The data relating to real estate for sale on this website comes in part from the IDX Program of Garden State Multiple Listing Service, L.L.C. Real estate listings held by other brokerage firms are marked as IDX Listing. Notice: The dissemination of listings on this website does not constitute the consent required by N.J.A.C. 11:5.6.1 (n) for the advertisement of listings exclusively for sale by another broker. Any such consent must be obtained in writing from the listing broker. This information is being provided for Consumers’ personal, non-commercial use and may not be used for any purpose other than to identify prospective properties consumers may be interested in purchasing. Information deemed reliable but not guaranteed. Copyright © 2026 Garden State Multiple Listing Service, L.L.C. All rights reserved.