
221 Johns LaneBranchburg Twp., NJ 08853
Mortgage Calculator
Monthly Payment (Est.)
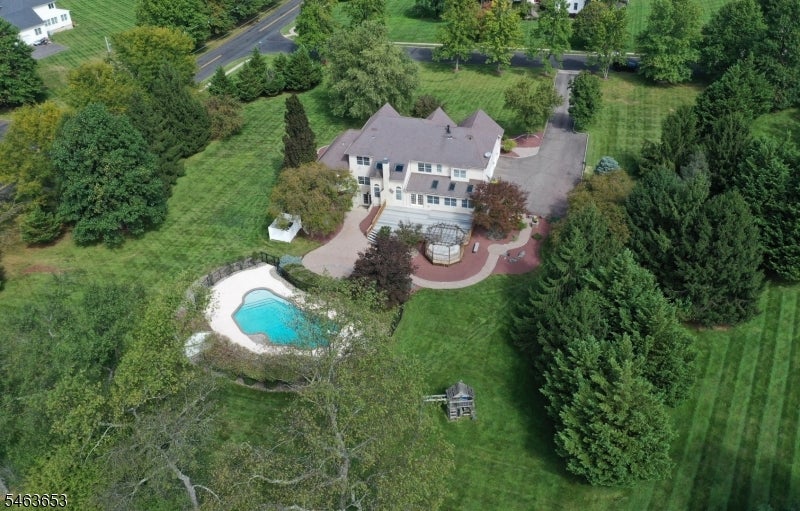
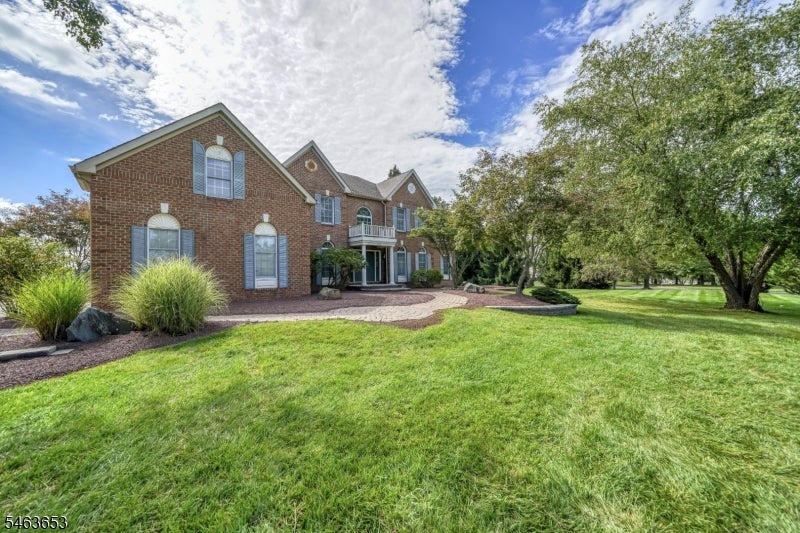
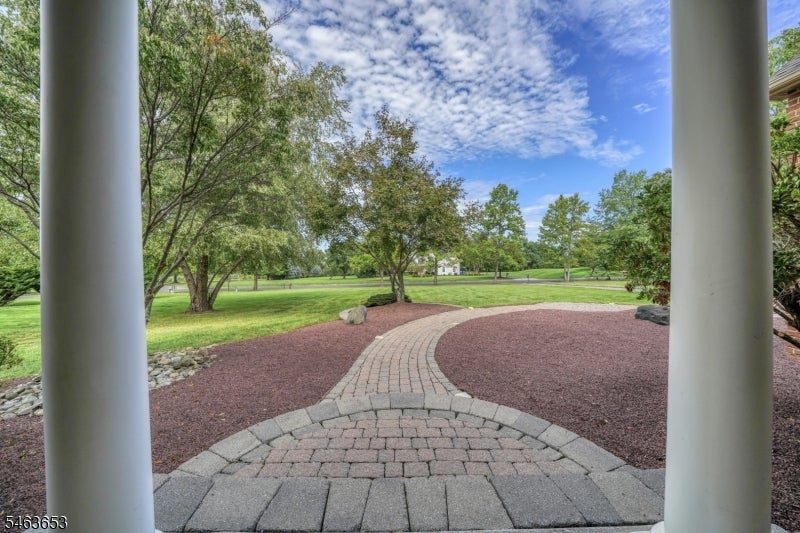
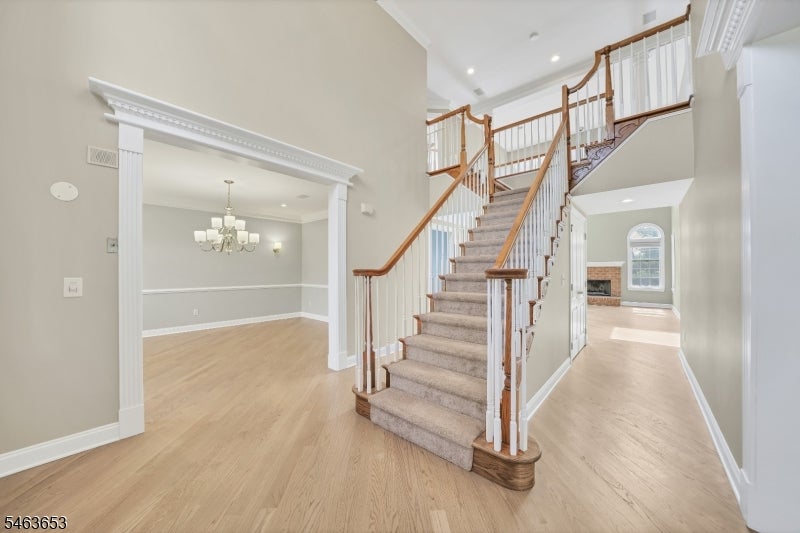
Enter an interest rate to see your estimated monthly payment.Welcome home to this beautiful 4-bedroom, 4.5-bath Colonial in Branchburg Ridge. Perfectly set on a 2.99-acre corner lot, with a heated inground pool and three-car garage. A stunning two-story foyer leads to the formal living and dining rooms. The great room features a cathedral ceiling, skylights and wood burning fireplace. French doors open to a private library with a built-in desk and custom cabinetry. Another set of French doors open to a light-filled conservatory with arched windows and custom cabinets. The spacious kitchen features a center island with gas cooktop, granite counters, double ovens, dishwasher, tile backsplash and overlooks the sunroom. French doors lead to an expansive deck, pergola, walkways and a paver patio. A gorgeous inground pool is the focal point of the professionally landscaped backyard. Upstairs, the primary suite offers a sitting area, large walk-in closet and a spa-like bathroom with jetted soaking tub. Three additional bedrooms, one with an ensuite bath and two others sharing a Jack and Jill bathroom. A back staircase leads to the first level laundry and kitchen area. The finished walk out basement offers flexible space for a home theater, family room, gym, office, storage, full bathroom and kitchenette. Convenient access from the garage entry to the mudroom, laundry area and first-floor powder room. Enjoy a peaceful country setting near shopping and major commuter routes. Don't miss the opportunity to make this exceptional home your own!
| yesterday | Listing updated with changes from the MLS® | |
| yesterday | Listing first seen on site |
The data relating to real estate for sale on this website comes in part from the IDX Program of Garden State Multiple Listing Service, L.L.C. Real estate listings held by other brokerage firms are marked as IDX Listing. Notice: The dissemination of listings on this website does not constitute the consent required by N.J.A.C. 11:5.6.1 (n) for the advertisement of listings exclusively for sale by another broker. Any such consent must be obtained in writing from the listing broker. This information is being provided for Consumers’ personal, non-commercial use and may not be used for any purpose other than to identify prospective properties consumers may be interested in purchasing. Information deemed reliable but not guaranteed. Copyright © 2026 Garden State Multiple Listing Service, L.L.C. All rights reserved.
Did you know? You can invite friends and family to your search. They can join your search, rate and discuss listings with you.